
BEDS2
BATHS2 full
SQUARE FEET1,304
MLS#4419151
STATUSActive
PROPERTY TYPEResidential - Condominium
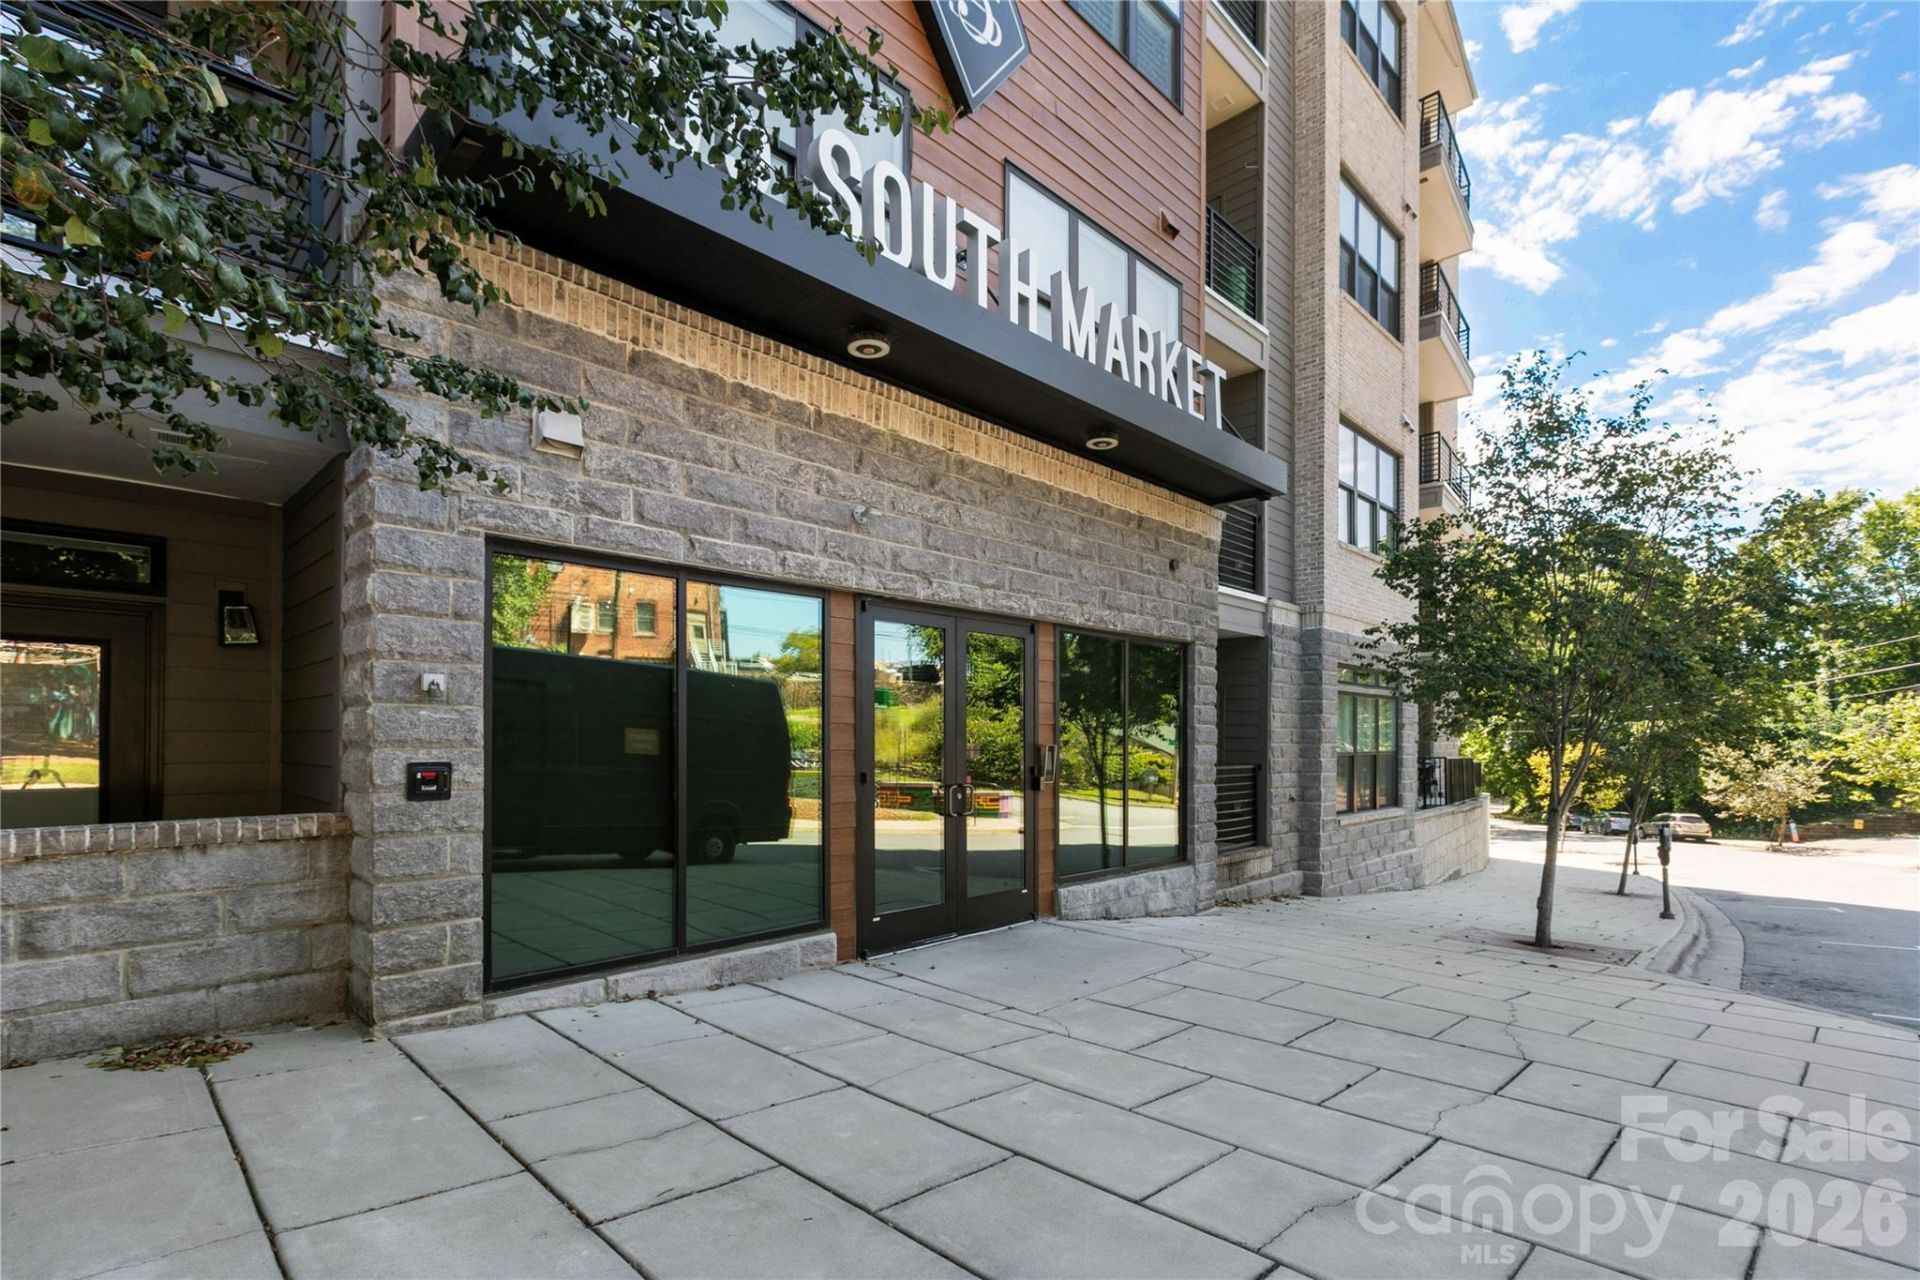
SUBDIVISION55 South Market
Property Description
Welcome to exciting downtown Asheville. This eastern-facing unit has a spectacular view of the iconic Beaucatcher Ridge and stunning sunrises. With 10' tall ceilings and an open floor plan, this rare find is spacious and flooded with natural light. The private, covered balcony is a great place to relax - or catch the fireworks from the Asheville Tourists Ball Park. Next door to the lovely Foundry Hotel and across the street from Triangle Park, you're in easy walking distance of the fabulous dining, art, culture, entertainment, and shopping that AVL has to offer. And, with your own covered parking space, you'll never have to worry about traffic or parking to enjoy everything that the city has to offer. The kitchen has stainless steel appliances, and a new induction cooktop for the convenience of gas with electricity. The custom closet shelving throughout the unit has incredible storage space. Shopping for a second home? We offer the option of a fully furnished space.
Property Features
Property Type: Residential - Condominium
Heating: Heat Pump
Year Built: 2017
Amenities
Kitchen Island
Open Floorplan
Walk-In Closet(s)
Feature Descriptions
Appliances: Dishwasher, Electric Oven, Electric Water Heater, Induction Cooktop, Microwave, Refrigerator, Self Cleaning Oven, Washer/Dryer
Community Features: Elevator
Exterior: Brick Partial, Hardboard Siding
Foundation: Slab
HOA Fee: $568.28/ Monthly
Laundry: In Unit
Parcel#: 9648-49-8692-C0416
Parking: Parking Deck
Patio/Porch: Balcony, Covered
Security: yes
Security: Carbon Monoxide Detector(s), Fire Sprinkler System, Security Service, Security System, Smoke Detector(s)
Sewer: Public Sewer
Special View Info: Mountain(s)
Utilities: Cable Connected, Electricity Connected, Fiber Optics, Wired Internet Available
Water: City
Window Features: Window Treatments
Local Schools
High School: Unspecified
Middle School: Unspecified
Elementary School: Unspecified
Listed By / Shown By
Listed By
Agency Name: Seller Solutions
Agency Contact: john.sellersolutions@gmail.com
Shown By
Agency Title: Lake Norman Realty
Agency Phone: 704-450-1175

Estimate Your Payment
Estimated Payment
$ 4,822.50 per month $4,571.96 Principal & Interest $0.00 Property Tax (data not provided by mls) $250.54 Homeowner's Insurance
55 S Market Street , Unit 416 | MLS# 4419151
This condo located at 55 S Market Street , Unit 416, Asheville, NC 28801 is currently listed for sale with an asking price of $859,000. This property was built in 2017 and has 2 bedrooms and 2 full baths with 1304 sq. ft. S Market Street , Unit 416 is located in the 55 South Market subdivision. Search 55 South Market real estate on www.lakenormanrealty.com today.