
BEDS3
BATHS2 full 1 partial
SQUARE FEET1,822
MLS#4417384
STATUSActive
PROPERTY TYPEResidential - Single Family
SUBDIVISIONPennant Square
Property Description
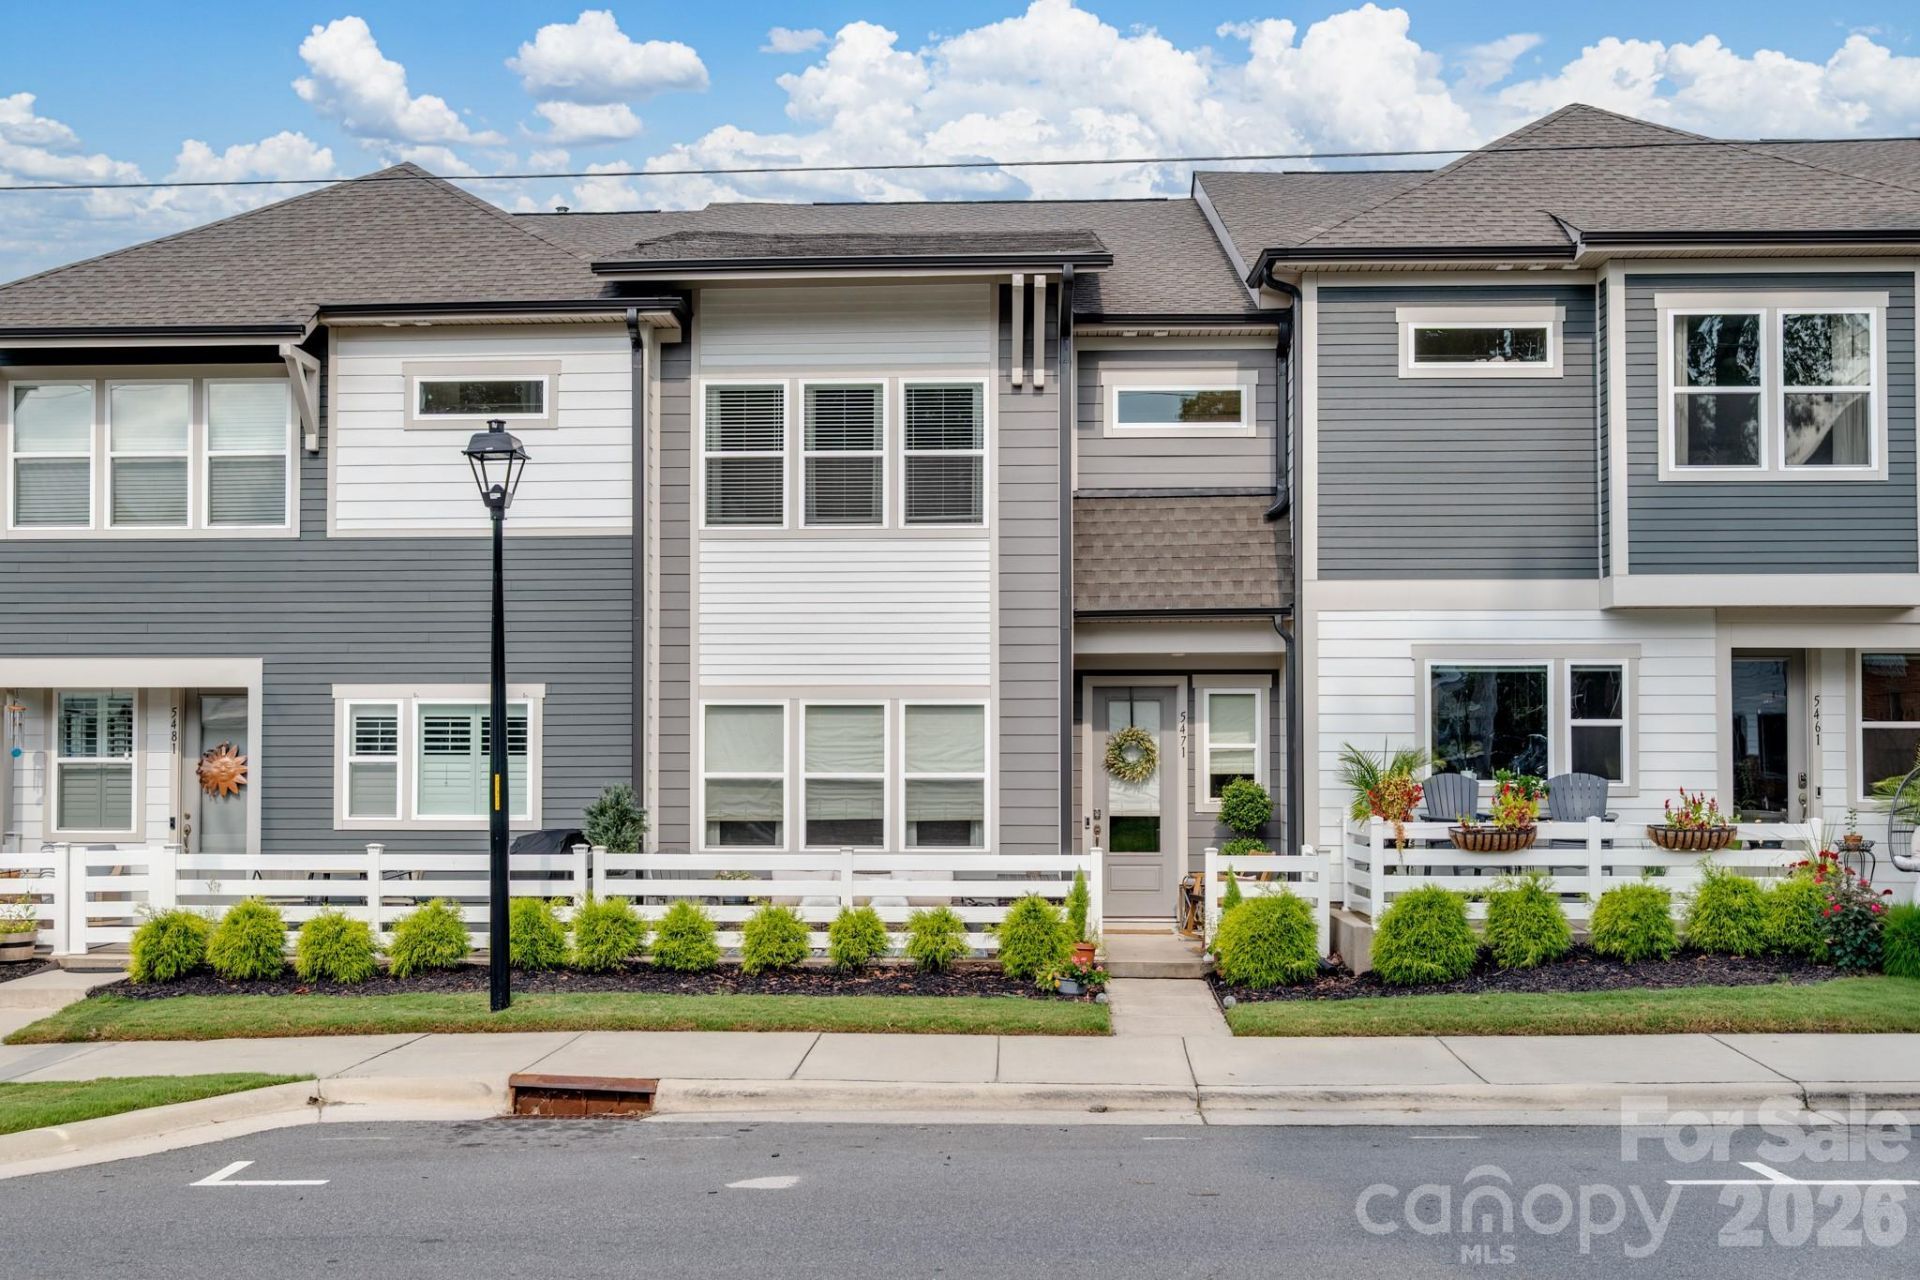
Welcome to easy downtown living in Pennant Square! This beautifully appointed townhouse located in the heart of downtown Kannapolis offers the perfect blend of modern comfort, convenience and location. Walk to this popular area for shopping, dining, breweries, entertainment and baseball games! Step inside to an inviting, thoughtfully designed interior. This better than new home has lots of upgrades and also includes a two car garage with epoxy floor PLUS convenient parallel parking for the convenience of your guests. The front patio is perfect for relaxing with coffee or talking to neighborhood friends. This floorplan has three bedrooms in a split bedroom design plus a loft area for entertainment or a home office. The beautiful Primary suite has an oversized shower and huge closet! Secondary bedrooms share a luxury bath and laundry is upstairs and includes additional storage. The attic offers even more space. This is an amazing opportunity to make downtown Kannapolis your home!
Property Features
Property Type: Residential - Single Family
Garage: 2 car attached
Heating: Central, Forced Air, Natural Gas
Home Style: Traditional
Lot Size: 0.04 Acres
Roof Type: Architectural Shingle
Year Built: 2023
Amenities
Attic Stairs Pulldown
Breakfast Bar
Cable Prewire
Entrance Foyer
Kitchen Island
Open Floorplan
Pantry
Split Bedroom
Walk-In Closet(s)
Feature Descriptions
Appliances: Dishwasher, Gas Cooktop, Microwave, Wall Oven
Exterior: Fiber Cement
Flooring: Carpet, Tile, Vinyl
Foundation: Slab
HOA Fee: $194/ Monthly
Laundry: Laundry Room, Upper Level
Parcel#: 5613-58-6394-0000
Parking: Attached Garage
Patio/Porch: Front Porch, Patio
Pets Allowed: Yes
Security: Smoke Detector(s)
Sewer: Public Sewer
Utilities: Cable Available, Cable Connected, Natural Gas, Underground Utilities
Water: City
Local Schools
High School: A.L. Brown
Middle School: Kannapolis
Elementary School: G.W. Carver
Listed By / Shown By
Listed By
Agency Name: EXP Realty LLC
Agency Contact: 704-791-7881
Shown By
Agency Title: Lake Norman Realty
Agency Phone: 704-450-1175

Estimate Your Payment
Estimated Payment
$ 2,132.79 per month $2,021.99 Principal & Interest $0.00 Property Tax (data not provided by mls) $110.80 Homeowner's Insurance
5471 Comiskey Alley | MLS# 4417384
This single family home located at 5471 Comiskey Alley, Kannapolis, NC 28081 is currently listed for sale with an asking price of $379,900. This property was built in 2023 and has 3 bedrooms and 2 full and 1 partial baths with 1822 sq. ft. Comiskey Alley is located in the Pennant Square subdivision. Search Pennant Square real estate on www.lakenormanrealty.com today.