
BEDS3
BATHS2 full
MLS#1224421
STATUSPending
PROPERTY TYPEResidential - Single Family
SUBDIVISIONThe Crescent
Property Description
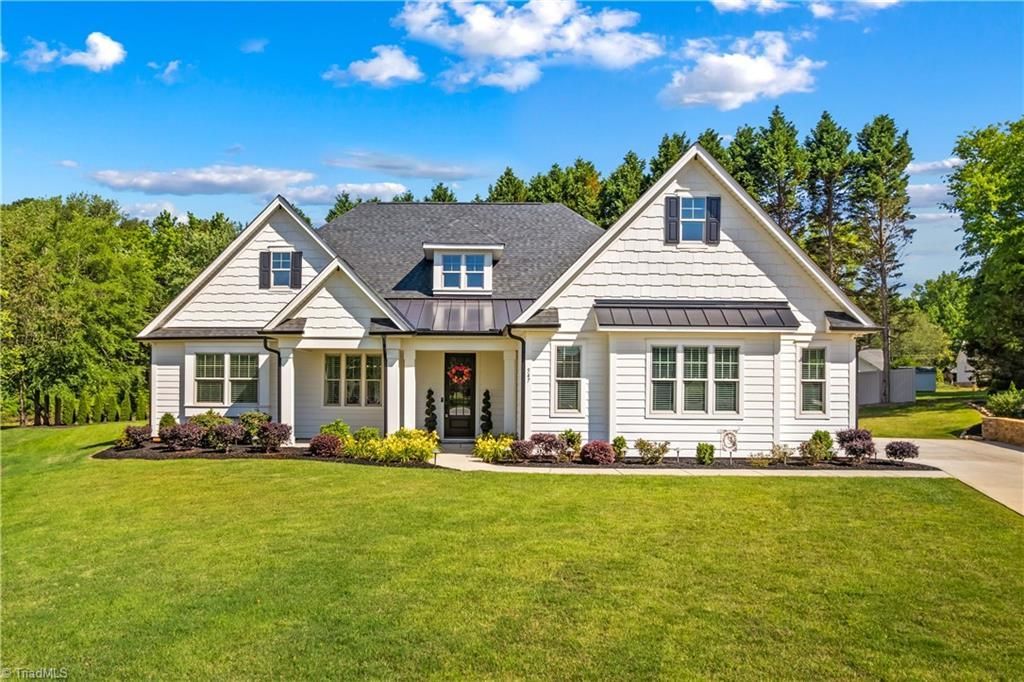
Buy 547 Muirfield Way in The Crescent Vistas and enjoy elegant comfort, convenience, beauty and privacy on one level. This custom build has an open central living room/kitchen, dining area, 3 BRs ,2 full BA, drop zone, laundry room and an office with a side-load 2-car garage. Soaring high ceilings and gorgeous luxury tiled wood floors. Custom lighting. This stunning home features gourmet kitchen with contemporary finishes, walk in pantry, ample custom cabinetry, 12' quartz dine-in counter, tile backsplash, stainless appliances.Lovely dining area w/ serene natural views of the backyard. Large bedrooms with large walk-in closets. Large windows bring in the light. Primary bath boasts a lg tiled shower w/bench seat and glass door, separate WC and 2 vanities. Large laundry room. Low maintenance landscaping. Shingle & metal roofs. Security & irrigation systems. EV charging station. Soffit lighting. Walkway lighting. Underground power lines.Community clubhouse, pool and raquet courts included
Property Features
Property Type: Residential - Single Family
Cooling: Central Air
Fuel Type: Electric
Garage: 4 car attached
Garage: Attached Garage, Side Load Garage
Heating: Forced Air, Electric
Lot Size: 0.45 Acres
Stories: 1.0
Year Built: 2023
Feature Descriptions
Appliance: Microwave, Convection Oven, Dishwasher, Disposal, Exhaust Fan, Remarks, Range Hood, Electric Water Heater
Days on Site: 35
Energy: Insulated Doors, Insulated Windows
Exterior: Remarks, Sprinkler System
Exterior: Masonite
Flooring: Carpet, Tile
Foundation: Slab
HOA: Yes
HOA Fee: 850
Interior: Ceiling Fan(s), Pantry, See Remarks, Separate Shower, Solid Surface Counter
Lot: City Lot, Cleared, Cul-De-Sac, On Golf Course, Level, Subdivided, Views
Lot Dimensions: 0.45 acre(s)
Sewer: Public Sewer
Swimming Pool: Yes
Total Rooms: 8
Water: Public
Water Heater: Electric
Listed By / Shown By
Listed By
Agency Name: Keller Williams Premier
Shown By
Agency Title: Lake Norman Realty
Agency Phone: 704-450-1175

Estimate Your Payment
Estimated Payment
$ 3,312.31 per month $3,140.23 Principal & Interest $0.00 Property Tax (data not provided by mls) $172.08 Homeowner's Insurance
547 Muirfield Way | MLS# 1224421
This single family home located at 547 Muirfield Way, Salisbury, NC 28144 is currently listed for sale with an asking price of $590,000. This property was built in 2023 and has 3 bedrooms and 2 full baths. Muirfield Way is located in the The Crescent subdivision. Search The Crescent real estate on www.lakenormanrealty.com today.