
BEDS3
BATHS2 full
SQUARE FEET2,530
MLS#4385547
STATUSActive Under Contract
PROPERTY TYPEResidential - Single Family
SUBDIVISIONThe Crescent
Property Description
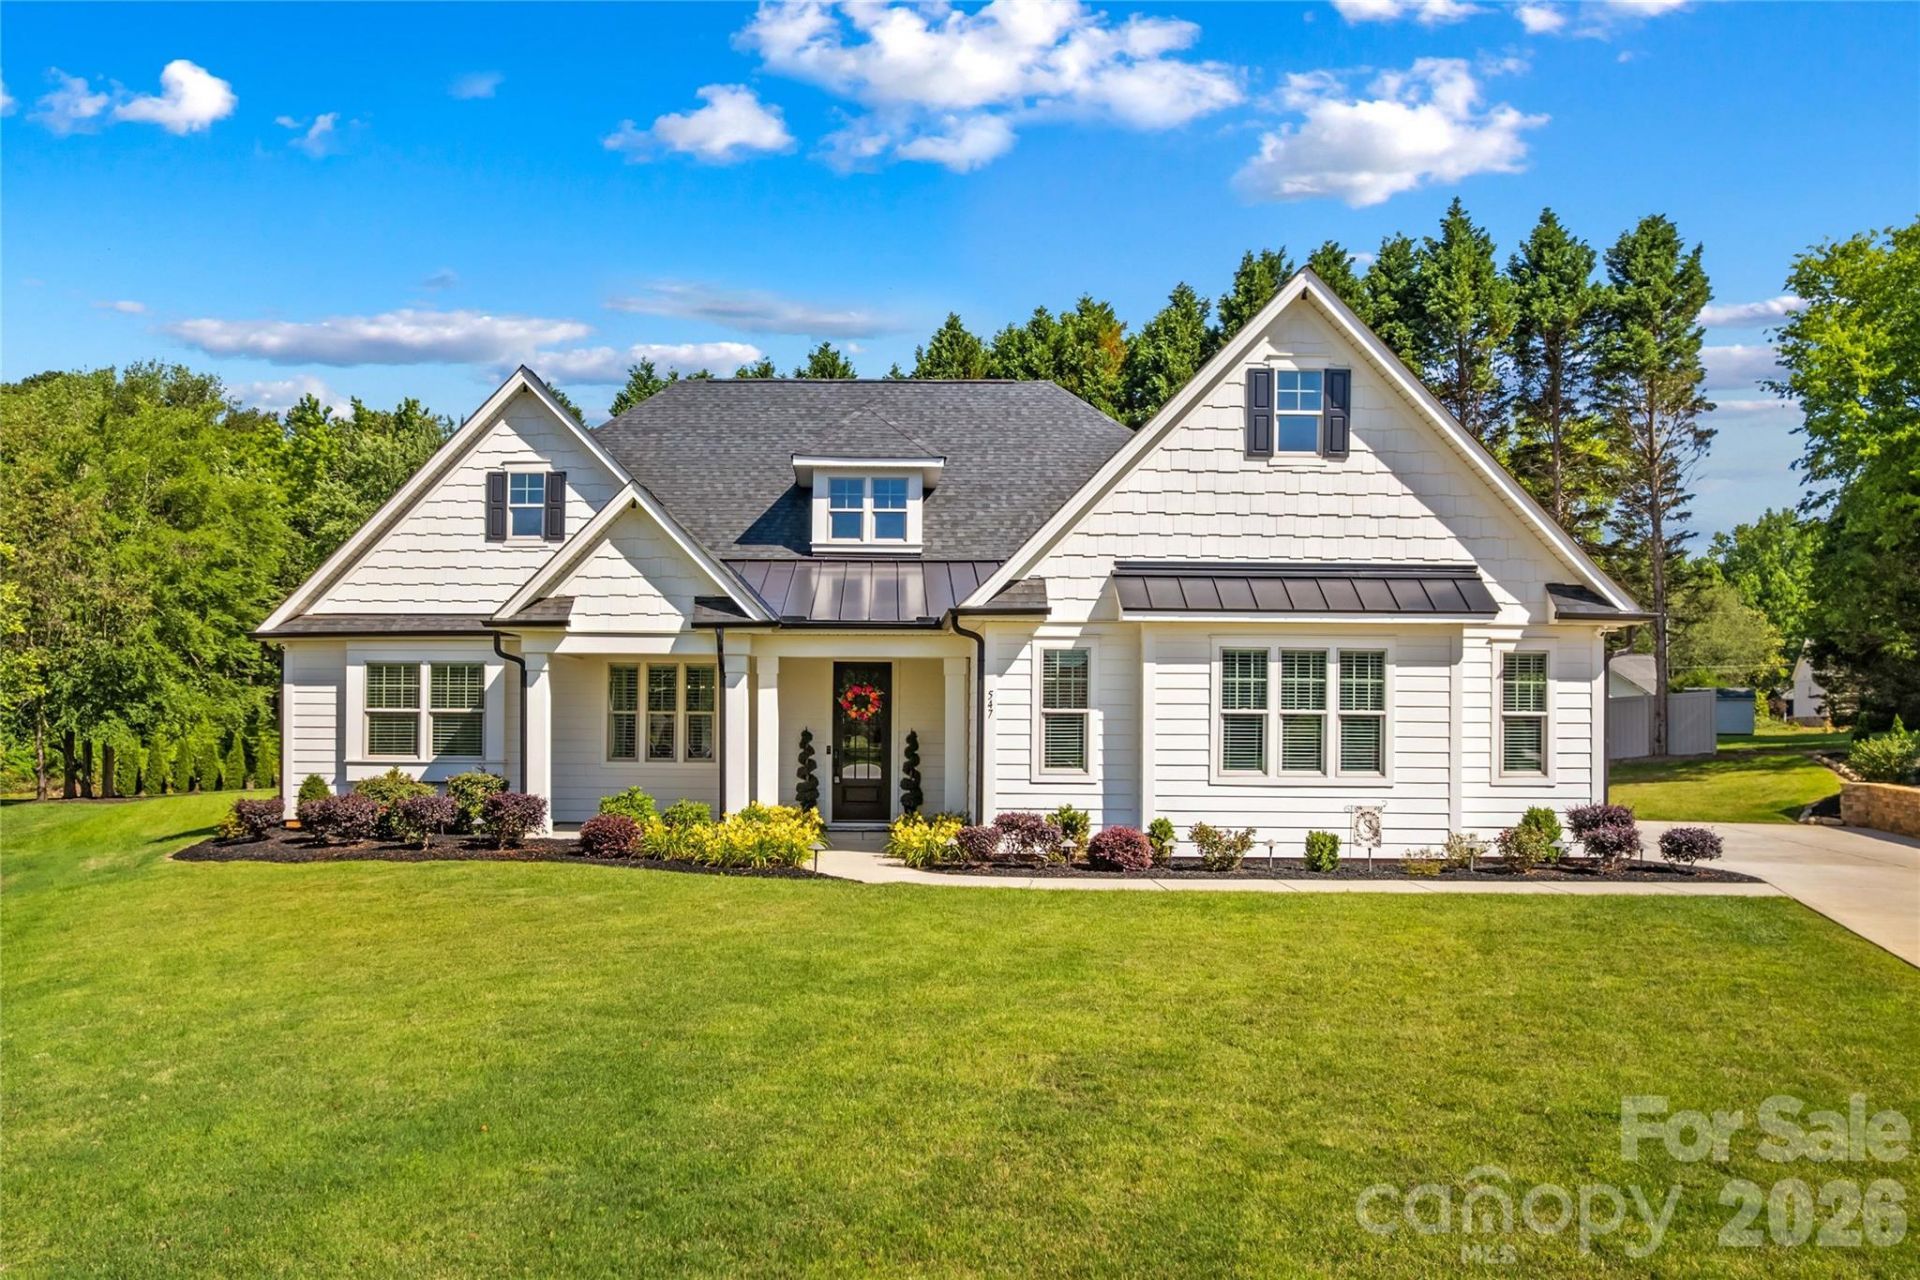
Buy 547 Muirfield Way in The Crescent Vistas and enjoy elegant comfort, convenience, beauty and privacy with views of the golf course. This newer custom build has an open central living room/kitchen, dining area, 3 bedrooms, 2 full baths, drop zone, laundry room and an office with a side-load 2 car garage. Inviting living area space has high ceilings and gorgeous luxury tiled wood floors. Notice the custom lighting added recently by the sellers. This stunning home features a gorgeous gourmet kitchen with beautiful contemporary finishes, sizable walk in pantry, ample custom wood cabinetry, 12 foot island with dine-in counter, tile backsplash, stainless appliances and quartz counters. Adjacent to the kitchen, a lovely dining area with serene natural views of the backyard. Let the colors of your furniture, rugs and artwork speak for itself on neutral-colored walls and flooring. Large bedrooms with new pod lights are on a split floor plan and each has a large walk-in closet. The primary suite is perfect for larger furniture with room for sitting and bookshelves. Large windows bring in the light or use the custom 2 blinds for privacy and setting the mood. Primary bath boasts a large tiled shower with bench seat and glass door separate water closet and double separate vanities. Laundry room features a granite topped folding table and space for pet crate or more storage. Landscaping is beautiful and low maintenance with day lilies in bloom now. Enjoy one level living at the end of a cul-de-sac that is ready for you to move right in. Shingle and metal roofs. Security and irrigation systems are in place. 10 year builders warranty in place. EV charging station in garage. Underground power lines. Soffit lighting. Custom walkway lighting.
Property Features
Property Type: Residential - Single Family
Fenced: Yes
Garage: 2 car attached
Heating: Central
Lot Size: 0.45 Acres
Roof Type: Architectural Shingle, Metal
Year Built: 2023
Amenities
Attic Stairs Pulldown
Breakfast Bar
Cable Prewire
Drop Zone
Entrance Foyer
Kitchen Island
Open Floorplan
Pantry
Split Bedroom
Storage
Walk-In Closet(s)
Walk-In Pantry
Feature Descriptions
Accessibility Features: Two or More Access Exits, Mobility Friendly Flooring, No Interior Steps
Appliances: Convection Oven, Disposal, Electric Water Heater, ENERGY STAR Qualified Dishwasher, ENERGY STAR Qualified Light Fixtures, ENERGY STAR Qualified Refrigerator, Exhaust Fan, Exhaust Hood, Induction Cooktop, Low Flow Fixtures, Microwave, Plumbed For Ice Maker, Refrigerator, Self Cleaning Oven, Wall Oven
Community Features: Clubhouse, Golf, Outdoor Pool, Pond, Putting Green, Sidewalks, Street Lights, Tennis Court(s), Walking Trails, Other
Days on Site: 60
Exterior: Brick Partial, Hardboard Siding
Flooring: Carpet, Tile, Wood
Foundation: Slab
HOA Fee: $850/ Annually
Laundry: Electric Dryer Hookup, Laundry Room, Main Level, Washer Hookup
Lot: Cleared, Cul-De-Sac, Level, On Golf Course, Views
Lot Dimensions: 43x139x216x239
Other Parking: EV Tesla charging station.
Parcel#: 326H015
Parking: Attached Garage, Garage Faces Side
Patio/Porch: Covered, Front Porch, Patio, Porch, Rear Porch
Security: yes
Security: Carbon Monoxide Detector(s), Security System, Smoke Detector(s)
Sewer: Public Sewer
Special View Info: Golf Course
Utilities: Cable Available, Underground Power Lines
Water: City
Window Features: Insulated Window(s), Window Treatments
Local Schools
High School: Unspecified
Middle School: Unspecified
Elementary School: Unspecified
Listed By / Shown By
Listed By
Agency Name: Keller Williams Premier
Agency Contact: susanna@teleiosrealty.com
Shown By
Agency Title: Lake Norman Realty
Agency Phone: 704-450-1175

Estimate Your Payment
Estimated Payment
$ 3,312.31 per month $3,140.23 Principal & Interest $0.00 Property Tax (data not provided by mls) $172.08 Homeowner's Insurance
547 Muirfield Way | MLS# 4385547
This single family home located at 547 Muirfield Way, Salisbury, NC 28144 is currently listed for sale with an asking price of $590,000. This property was built in 2023 and has 3 bedrooms and 2 full baths with 2530 sq. ft. Muirfield Way is located in the The Crescent subdivision. Search The Crescent real estate on www.lakenormanrealty.com today.