
BEDS2
BATHS2 full
SQUARE FEET860
MLS#4418497
STATUSActive
PROPERTY TYPEResidential - Single Family
SUBDIVISIONWilmore
Property Description
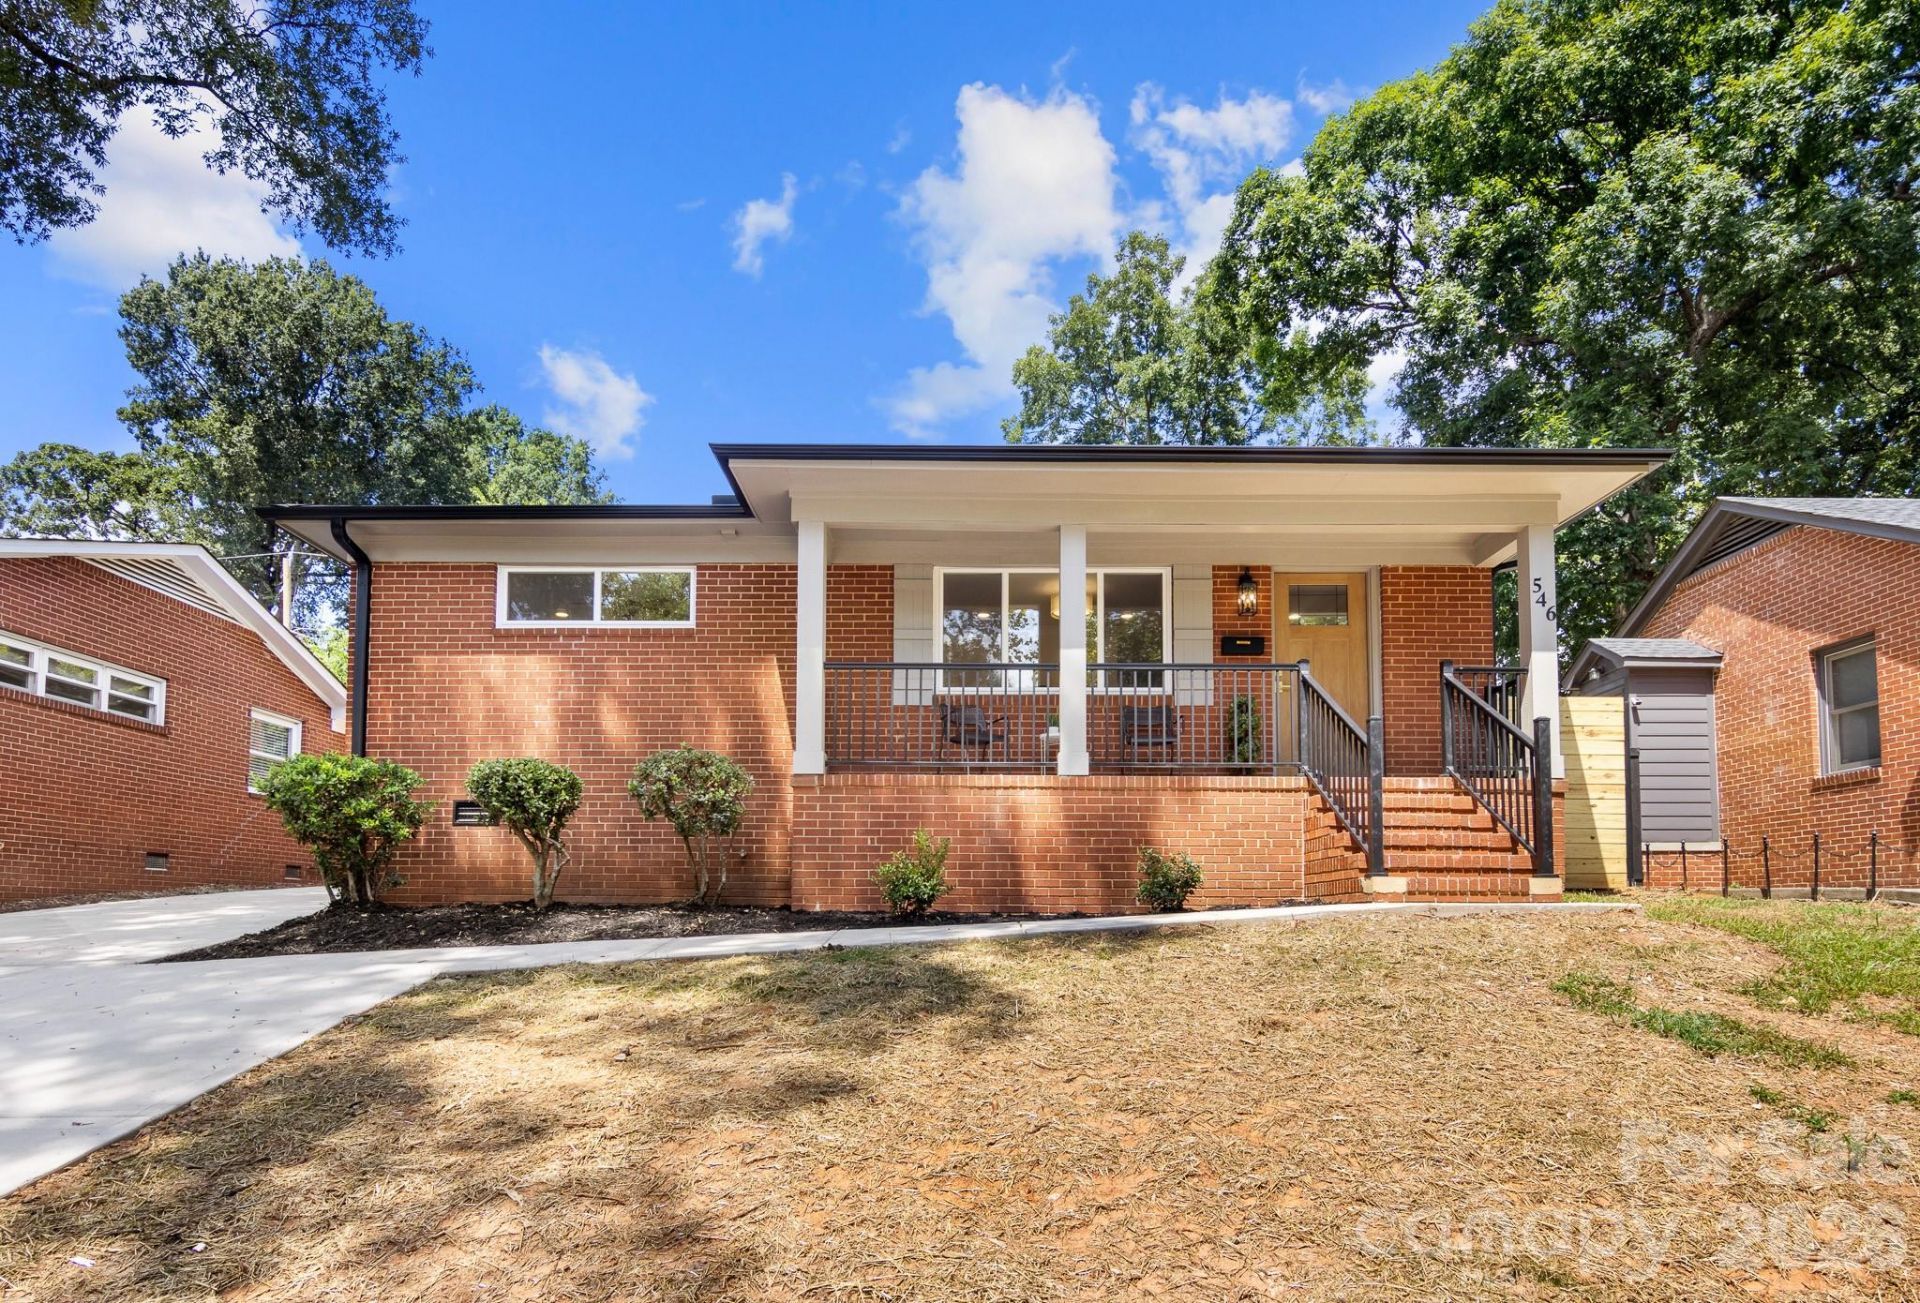
Welcome to this beautifully updated home in the historic Wilmore neighborhood. Step through the front door on to NEW REVWOOD Flooring throughout the entire home! The open floorplan that seamlessly connects the great room, dining area, and kitchen. Kitchen has NEW white shaker cabinets, quartz countertop, custom tile backsplash, and NEW SS appliances. Just off the kitchen is the laundry closet with built-in shelves that can be used as pantry space or extra storage. Down the hall is the primary bedroom with a ceiling fan, walk-in closet, and primary bathroom which features a single quartz vanity and gorgeous walk-in shower with a recessed shelf. The other bedroom is across the hallway. The second full bathroom has a single quartz vanity and tub/shower combo, also with a built-in recessed shelf. The backyard is has a full wood privacy fence, a new patio, and NEW firepit! The covered front porch is the perfect place to sit and relax any time of day. New roof, water heater, gutters, and handrails! Come see this gem today!
Property Features
Property Type: Residential - Single Family
Fenced: Yes
Heating: Central, Forced Air, Natural Gas
Lot Size: 0.15 Acres
Roof Type: Composition
Year Built: 1985
Amenities
Attic Other
Built-in Features
Walk-In Closet(s)
Fire Pit
Feature Descriptions
Appliances: Dishwasher, Dual Flush Toilets, Electric Range, Gas Water Heater, Microwave, Oven, Plumbed For Ice Maker, Self Cleaning Oven
Community Features: Sidewalks, Street Lights
Days on Site: 3
Exterior: Brick Full
Flooring: Vinyl
Foundation: Crawl Space
Laundry: Electric Dryer Hookup, Laundry Closet, Main Level, Washer Hookup
Lot: Cleared, Wooded
Lot Dimensions: 51'x134'x50'x136'
Parcel#: 119-071-22
Parking: Driveway
Patio/Porch: Covered, Front Porch
Security: Smoke Detector(s)
Sewer: Public Sewer
Utilities: Electricity Connected, Natural Gas
Water: City
Window Features: Insulated Window(s)
Local Schools
High School: Myers Park
Middle School: Sedgefield
Elementary School: Dilworth
Listed By / Shown By
Listed By
Agency Name: RE/MAX Executive
Agency Contact: cherieburris@gmail.com
Shown By
Agency Title: Lake Norman Realty
Agency Phone: 704-450-1175

Estimate Your Payment
Estimated Payment
$ 2,947.40 per month $2,794.27 Principal & Interest $0.00 Property Tax (data not provided by mls) $153.13 Homeowner's Insurance
546 W Kingston Avenue | MLS# 4418497
This single family home located at 546 W Kingston Avenue , Charlotte, NC 28203 is currently listed for sale with an asking price of $525,000. This property was built in 1985 and has 2 bedrooms and 2 full baths with 860 sq. ft. W Kingston Avenue is located in the Wilmore subdivision. Search Wilmore real estate on www.lakenormanrealty.com today.