
BEDS5
BATHS3 full 1 partial
SQUARE FEET3,769
MLS#4413798
STATUSComing Soon
PROPERTY TYPEResidential - Single Family
SUBDIVISIONFarmwood
Property Description
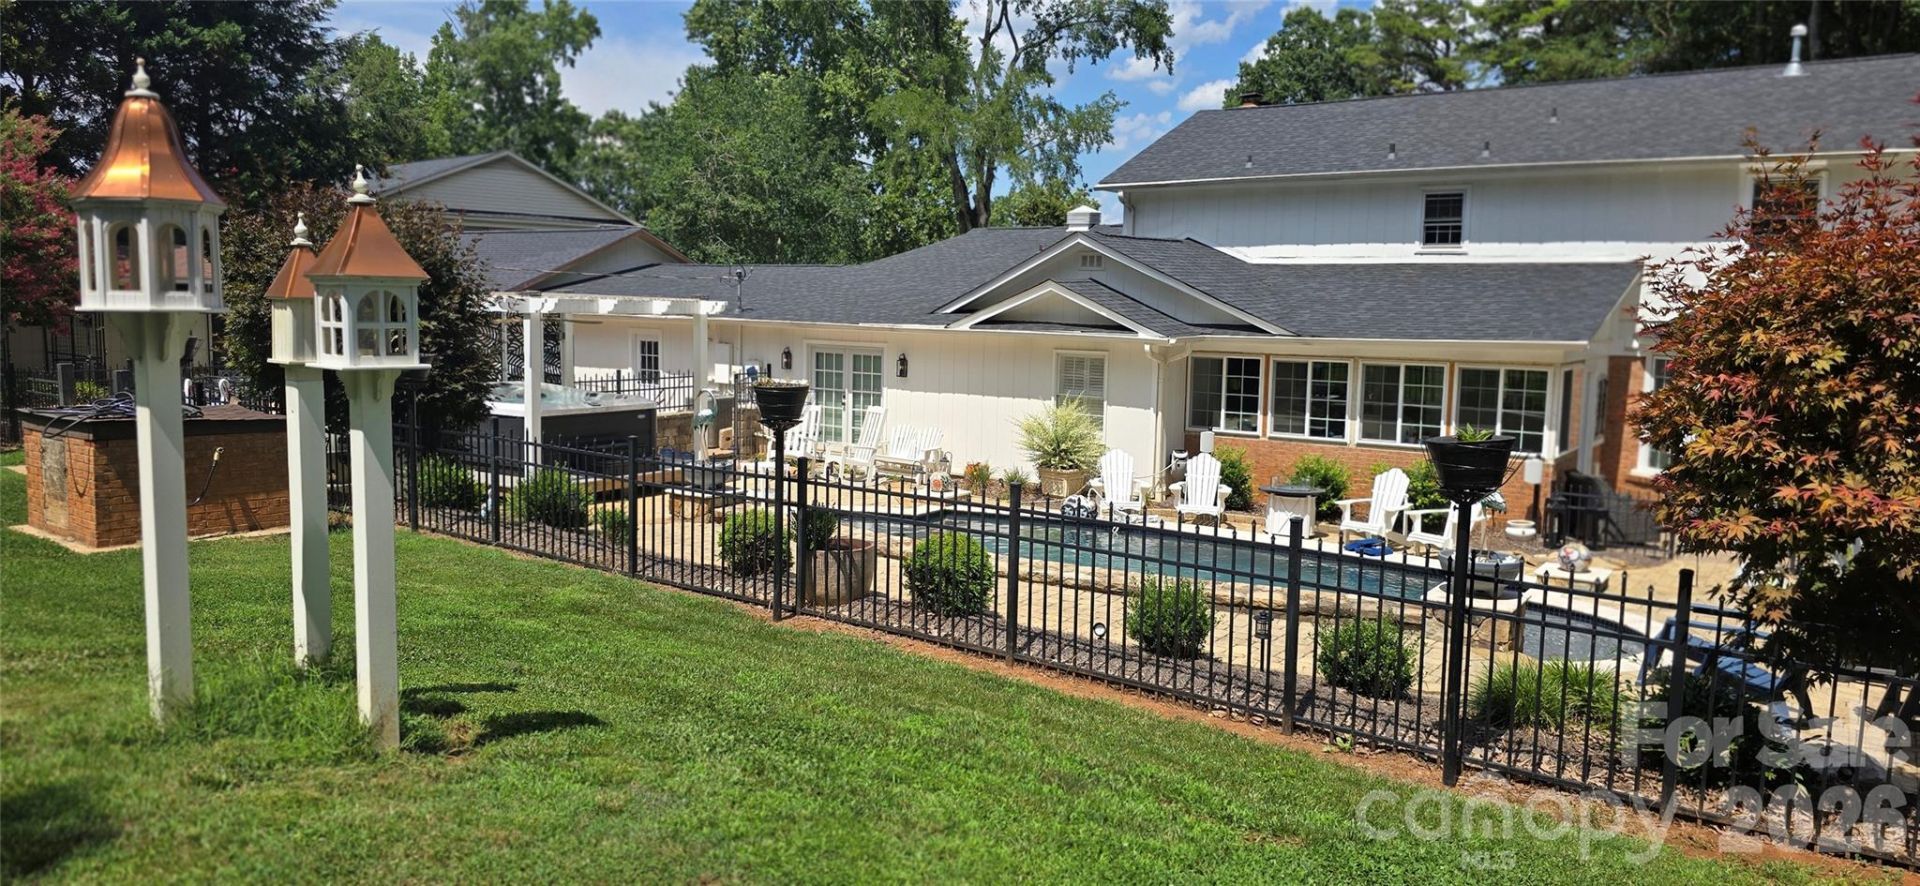
Welcome to your private oasis in the heart of desirable Mint Hill?with no HOA restrictions! Situated on 1.25 sprawling acres directly across from a private country club, this custom 3,800 sq ft home offers luxury, versatility, and convenience just minutes from local shopping and dining. Designed for multi-generational living or seamless hosting, the expansive floor plan features generous living spaces and dual primary suites?one on the main level and one upstairs. Enjoy year-round relaxation in the heated sunroom overlooking a resort-style backyard retreat complete with a custom gunite pool, Jacuzzi hot tub, and an expansive patio built for entertaining.Car collectors and hobbyists will love the 4-car garage, dedicated outdoor workshop, and detached barn for equipment, storage, or creative projects.
Property Features
Property Type: Residential - Single Family
Fenced: Yes
Garage: 4 car attached
Heating: Central, Heat Pump, Natural Gas
Lot Size: 1.25 Acres
Roof Type: Architectural Shingle
Year Built: 1978
Amenities
Attic Other
Garden Tub
Open Floorplan
Pantry
Storage
Walk-In Closet(s)
Above Ground Hot Tub / Spa
Feature Descriptions
Appliances: Convection Oven, Dishwasher, Disposal, Dryer, Electric Cooktop, Electric Oven, Electric Water Heater, Exhaust Hood, Ice Maker, Microwave, Oven, Plumbed For Ice Maker, Washer
Exterior: Brick Partial, Wood
Fireplace: Den
Flooring: Carpet, Tile, Wood
Foundation: Crawl Space, Slab
Hot Tub: Yes
Laundry: Inside, Laundry Room, Lower Level, Sink
Lot: Level, Open Lot, Wooded
Other Structures: Barn(s), Outbuilding, Workshop
Parcel#: 13531634
Parking: Driveway, Attached Garage
Security: Carbon Monoxide Detector(s), Smoke Detector(s)
Sewer: Septic Installed
Swimming Pool: Fenced, In Ground, Outdoor Pool
Swimming Pool: Yes
Utilities: Cable Available, Cable Connected, Electricity Connected, Fiber Optics, Natural Gas, Satellite Internet Available, Underground Power Lines, Wired Internet Available
Water: Well
Local Schools
High School: Unspecified
Middle School: Unspecified
Elementary School: Unspecified
Listed By / Shown By
Listed By
Agency Name: NextHome Paramount
Agency Contact: wayne@steele-homes.com
Shown By
Agency Title: Lake Norman Realty
Agency Phone: 704-450-1175

Estimate Your Payment
Estimated Payment
$ 4,490.71 per month $4,257.40 Principal & Interest $0.00 Property Tax (data not provided by mls) $233.30 Homeowner's Insurance
5417 Lebanon Road | MLS# 4413798
This single family home located at 5417 Lebanon Road, Mint Hill, NC 28227 is currently listed for sale with an asking price of $799,900. This property was built in 1978 and has 5 bedrooms and 3 full and 1 partial baths with 3769 sq. ft. Lebanon Road is located in the Farmwood subdivision. Search Farmwood real estate on www.lakenormanrealty.com today.