
BEDS4
BATHS2 full 2 partial
SQUARE FEET1,930
MLS#4411435
STATUSActive
PROPERTY TYPEResidential - Townhouse
SUBDIVISIONMagnolia Park
Property Description
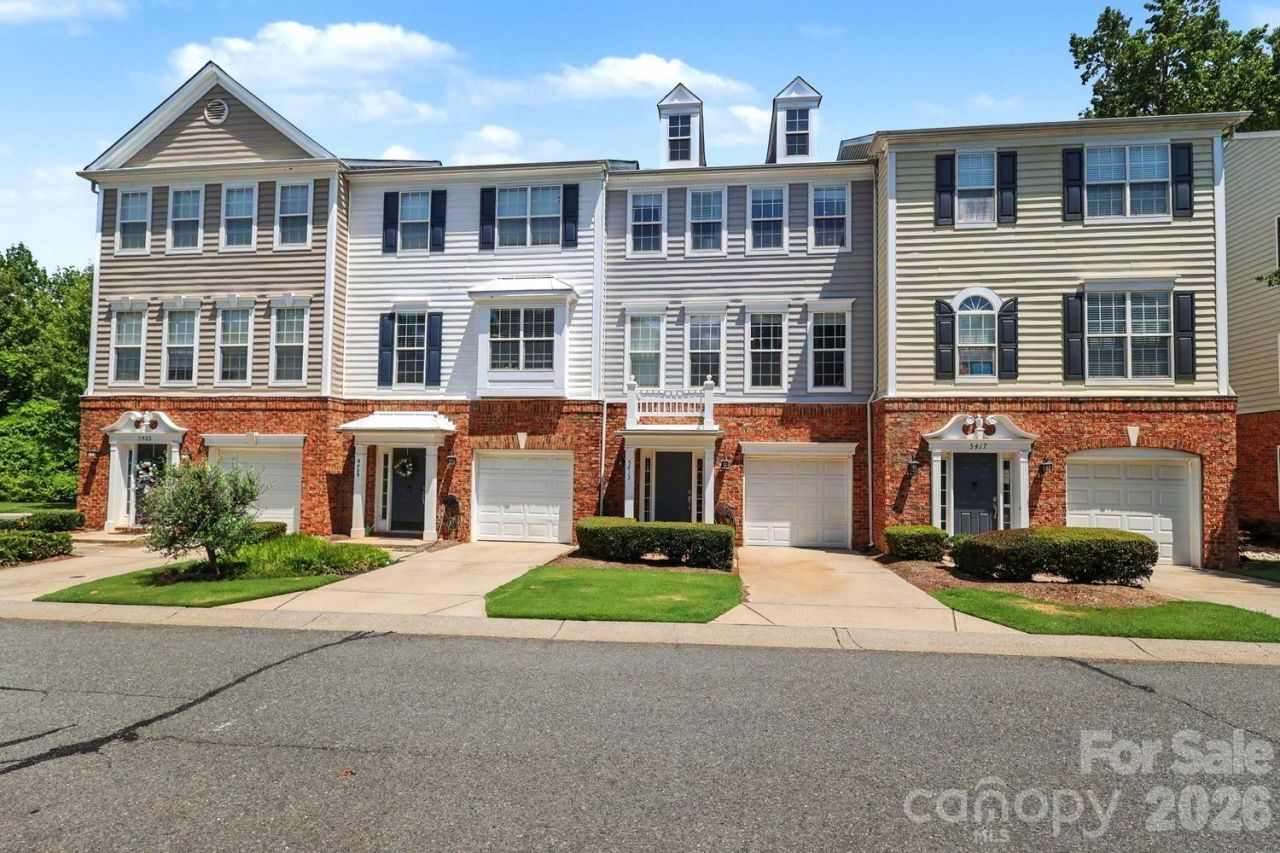
This spacious townhome, located in the desirable Magnolia Park community (minutes from SouthPark), offers the perfect blend of comfort and convenience, featuring 3 bedrooms plus a versatile bonus room ? perfect for home office, gym, or guest bedroom (no closet). The main level is ideal for both everyday living and entertaining with the kitchen flowing seamlessly into the dining area and living room, where a gas fireplace creates a cozy atmosphere. Just off the kitchen, step onto the private deck and enjoy a peaceful view of mature trees and wooded green space. Upstairs, the spacious primary suite is a true retreat with vaulted ceilings, a generous walk-in closet, and a private ensuite bath. Two additional bedrooms and a full guest bath complete the third level. On the lower level, you'll find a one-car attached garage, laundry room, and direct access to the rear green space.Recent updates include two newer HVAC units (2025/2020) and newer roof (2020). Ideally located just minutes from SouthPark, Park Road Shopping Center and I-77, this home also offers easy access to Little Sugar Creek Greenway, making it a perfect choice for those who enjoy walking, running, or biking.
Property Features
Property Type: Residential - Townhouse
Garage: 1 car attached
Heating: Forced Air
Lot Size: 0.01 Acres
Roof Type: Architectural Shingle
Year Built: 2002
Amenities
Breakfast Bar
Entrance Foyer
Open Floorplan
Pantry
Walk-In Closet(s)
Lawn Maintenance
Feature Descriptions
Appliances: Dishwasher, Gas Water Heater, Microwave, Refrigerator
Exterior: Brick Partial, Vinyl
Fireplace: Gas, Living Room
Flooring: Carpet, Hardwood, Tile
Foundation: Slab
HOA Fee: $221/ Monthly
Laundry: Utility Room, Laundry Room, Lower Level
Parcel#: 171-245-39
Parking: Driveway, Attached Garage, Garage Faces Front, On Street
Patio/Porch: Deck
Sewer: Public Sewer
Water: City
Local Schools
High School: Myers Park
Middle School: Alexander Graham
Elementary School: Montclaire
Listed By / Shown By
Listed By
Agency Name: Helen Adams Realty
Agency Contact: jguice@helenadamsrealty.com
Shown By
Agency Title: Lake Norman Realty
Agency Phone: 704-450-1175

Estimate Your Payment
Estimated Payment
$ 2,414.06 per month $2,288.64 Principal & Interest $0.00 Property Tax (data not provided by mls) $125.42 Homeowner's Insurance
5413 Werburgh Street | MLS# 4411435
This townhouse located at 5413 Werburgh Street, Charlotte, NC 28209 is currently listed for sale with an asking price of $430,000. This property was built in 2002 and has 4 bedrooms and 2 full and 2 partial baths with 1930 sq. ft. Werburgh Street is located in the Magnolia Park subdivision. Search Magnolia Park real estate on www.lakenormanrealty.com today.