
BEDS3
BATHS2 full 1 partial
MLS#1228111
STATUSPending
PROPERTY TYPEResidential - Single Family
SUBDIVISIONOak Ridge Meadows
Property Description
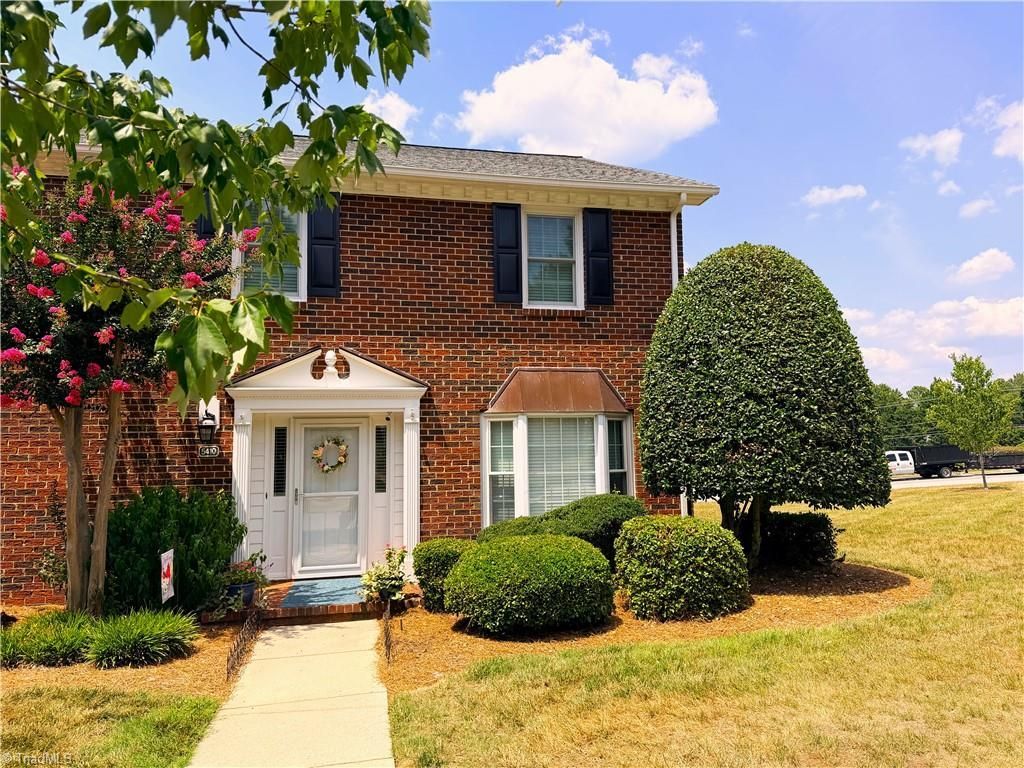
OAK RIDGE MEADOWS! 3 Bedroom 2.5 Bath end-unit townhome with sunroom. Kitchen features Corian countertops, tile backsplash, stainless steel appliances, deep sink, and ample cabinet space. Living room offers abundant natural light and a double-sided fireplace shared with the sunroom. No carpet throughout the home; flooring includes hardwood, LVP, and tile. Spacious primary suite features a large walk-in closet and jetted soaker tub. Home updates include custom windows upstairs, vinyl tilt-in replacement windows downstairs, custom blinds, smooth ceilings on the main level, and other bathroom improvements. Well-maintained home with hydronic forced-air heating system. Private fenced patio provides a great outdoor retreat. Large grassy common area beside the home. Conveniently located backing up to the clubhouse, pool, pickleball courts, and community amenities. Brick front and side exterior add to the home's curb appeal.
Property Features
Property Type: Residential - Single Family
Cooling: Central Air
Fenced: Yes
Fireplaces: 1
Fuel Type: Natural Gas
Garage: None
Heating: Forced Air, See Remarks, Natural Gas
Home Style: Traditional
Stories: 2.0
Year Built: 1994
Feature Descriptions
Appliance: Dishwasher, Free-Standing Range, Gas Water Heater
Days on Site: 6
Exterior: Brick, Masonite
Fireplace: Living Room
Flooring: Tile, Vinyl, Wood
Foundation: Slab
HOA: Yes
HOA Fee: 246
Interior: Ceiling Fan(s), Dead Bolt(s), Separate Shower, Solid Surface Counter
Lot: City Lot
Sewer: Public Sewer
Swimming Pool: Yes
Total Rooms: 8
Water: Public
Water Heater: Gas
Local Schools
High School: Western Guilford
Middle School: Western Guilford
Elementary School: Guilford
Listed By / Shown By
Listed By
Agency Name: HELP-U-SELL OF GREENSBORO
Shown By
Agency Title: Lake Norman Realty
Agency Phone: 704-450-1175

Estimate Your Payment
Estimated Payment
$ 1,600.01 per month $1,516.89 Principal & Interest $0.00 Property Tax (data not provided by mls) $83.13 Homeowner's Insurance
5410 Winters Way | MLS# 1228111
This single family home located at 5410 Winters Way, Greensboro, NC 27410 is currently listed for sale with an asking price of $285,000. This property was built in 1994 and has 3 bedrooms and 2 full and 1 partial baths. Winters Way is located in the Oak Ridge Meadows subdivision. Search Oak Ridge Meadows real estate on www.lakenormanrealty.com today.