
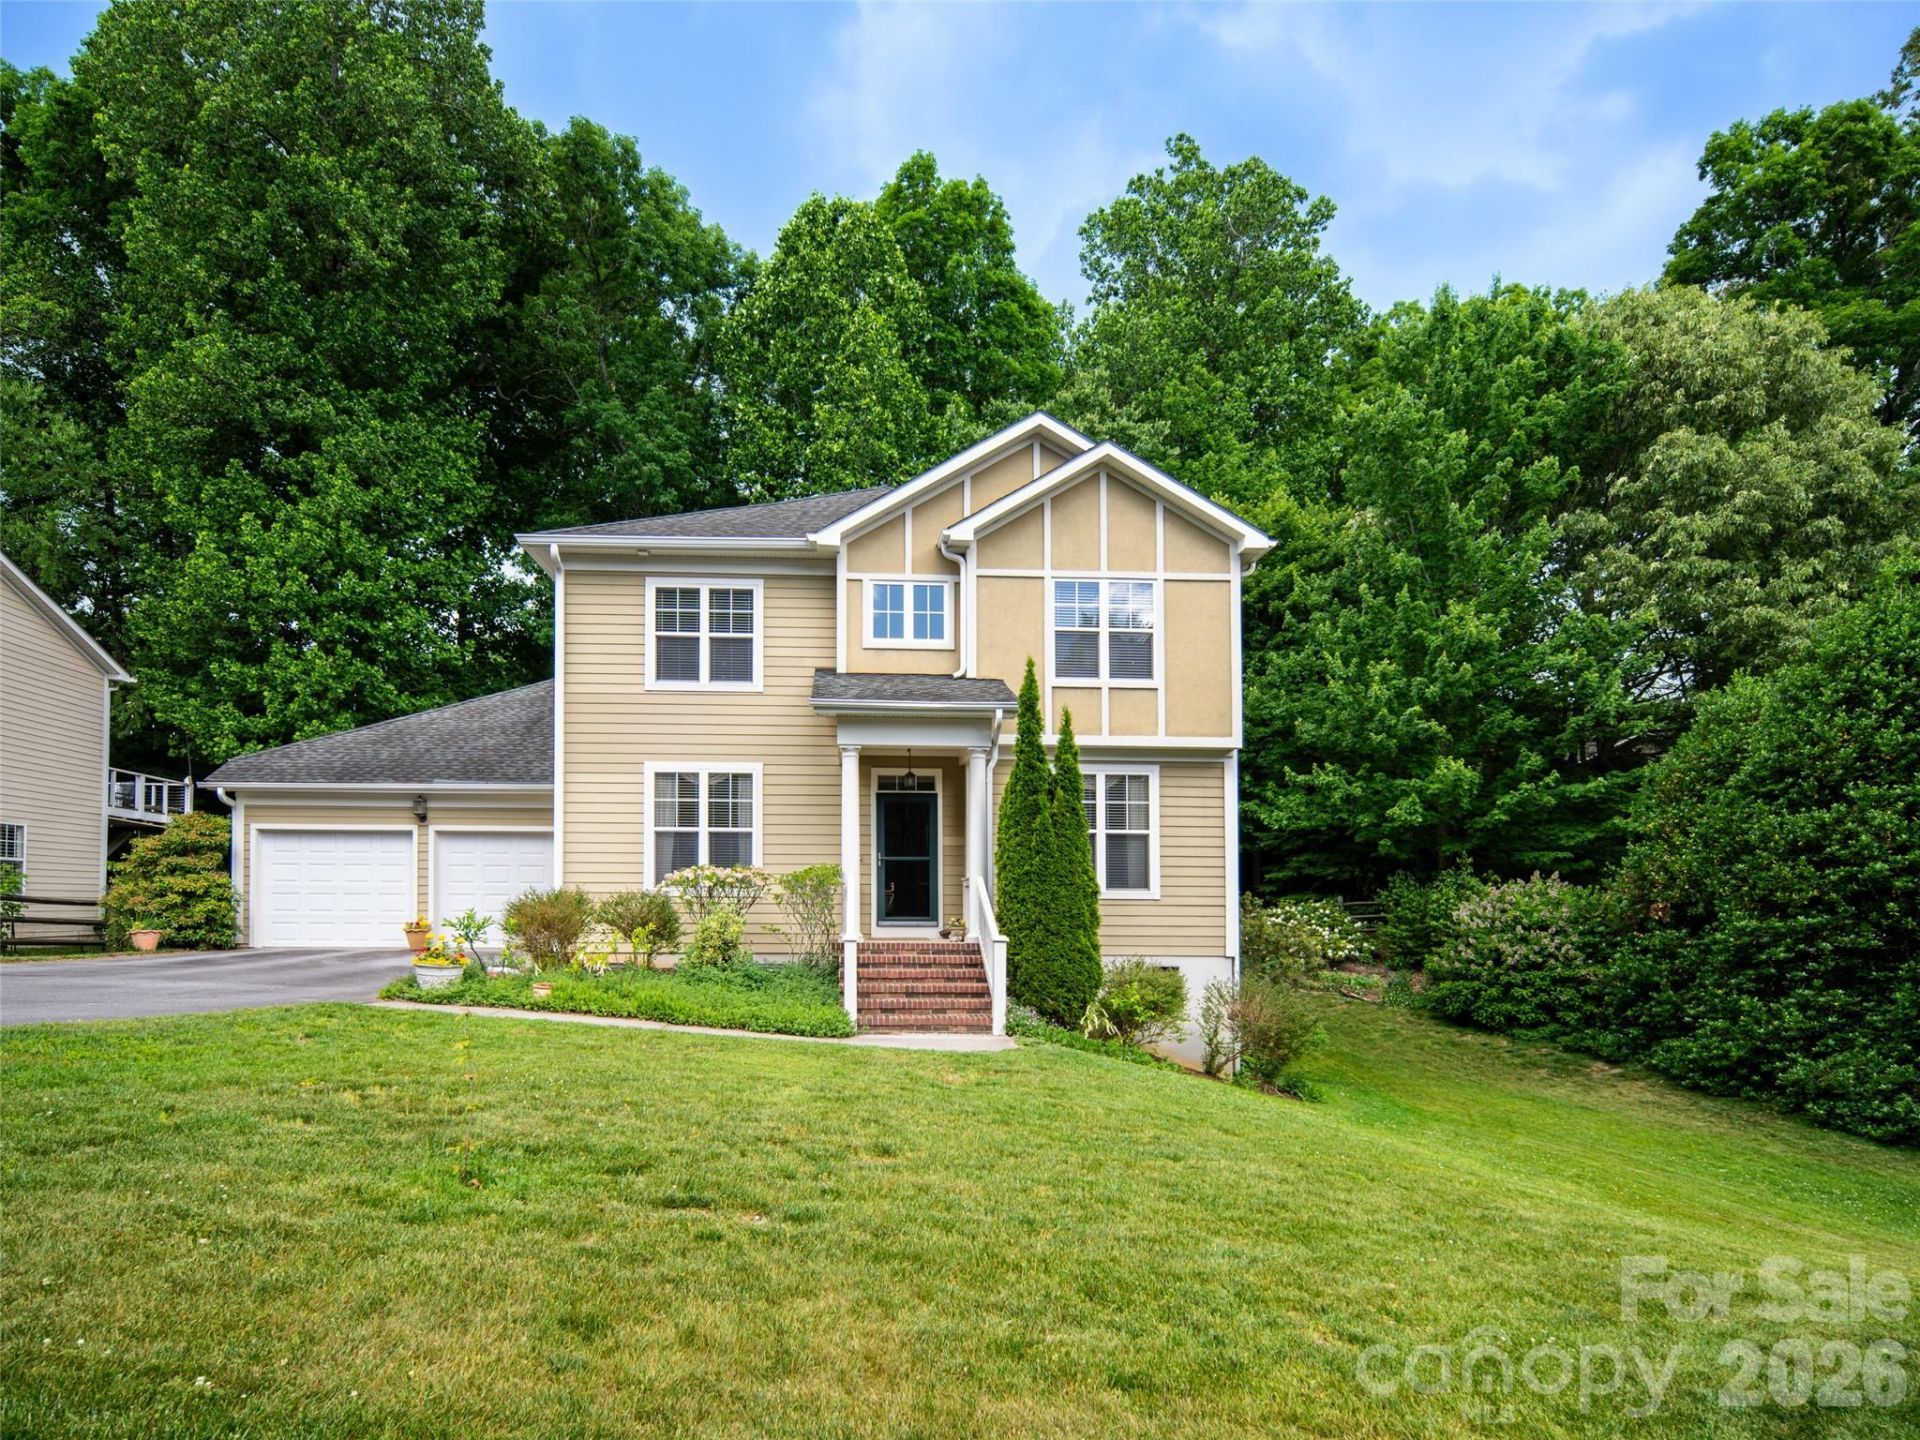
BEDS4
BATHS3 full 1 partial
SQUARE FEET3,177
MLS#4386056
STATUSActive
PROPERTY TYPEResidential - Single Family
SUBDIVISIONBiltmore Lake
Property Description
Spacious Biltmore Lake home with a main-level primary suite! This beautifully maintained property features4 bedrooms, 3.5 baths, and more than 3,100 square feet of comfortable living space with an open, light-filled floor plan designed for everyday living and entertaining. Situated on a charming 0.43-acre homesite, the fenced and wooded backyard offers a peaceful retreat with plenty of room to relax, play, or entertain outdoors. Enjoy the convenience of being just a short walk to Griff's Kitchen & Bar, the library, pharmacy, and nearby medical and dental offices. Residents enjoy all the incredible amenities Biltmore Lake has to offer, including boating, tennis,pickleball, a clubhouse, more than 7 miles of hiking and biking trails, and a vibrant calendar of community events. This is mountain community living at its best!
Property Features
Property Type: Residential - Single Family
Fenced: Yes
Garage: 2 car attached
Heating: Forced Air, Heat Pump, Natural Gas
Lot Size: 0.43 Acres
Roof Type: Architectural Shingle
Year Built: 2006
Amenities
Breakfast Bar
Garden Tub
Open Floorplan
Walk-In Closet(s)
Walk-In Pantry
Feature Descriptions
Appliances: Disposal, Electric Oven, Electric Range, Microwave, Refrigerator
Community Features: Clubhouse, Lake Access, Picnic Area, Recreation Area, Sidewalks, Sport Court, Street Lights, Tennis Court(s), Walking Trails
Days on Site: 95
Exterior: Fiber Cement
Fireplace: Family Room, Gas Log
Flooring: Carpet, Tile, Wood
Foundation: Crawl Space
HOA Fee: $600/ Quarterly
Laundry: Mud Room, Main Level
Lot: Level, Private, Rolling Slope, Wooded
Parcel#: 9617-40-8544-00000
Parking: Attached Garage
Patio/Porch: Deck
Sewer: Private Sewer
Utilities: Cable Connected, Electricity Connected, Natural Gas
Water: Public
Water Features: Beach - Public, Covered structure, Boat Slip ? Community, Dock, Paddlesport Launch Site - Community
Local Schools
High School: Enka
Middle School: Enka
Elementary School: Hominy Valley/Enka
Listed By / Shown By
Listed By
Agency Name: Howard Hanna Beverly-Hanks Asheville-Biltmore Park
Agency Contact: jamie.turner@allentate.com
Shown By
Agency Title: Lake Norman Realty
Agency Phone: 704-450-1175

Estimate Your Payment
Estimated Payment
$ 4,968.47 per month $4,710.34 Principal & Interest $0.00 Property Tax (data not provided by mls) $258.13 Homeowner's Insurance
541 Welsh Partridge Circle | MLS# 4386056
This single family home located at 541 Welsh Partridge Circle, Biltmore Lake, NC 28715 is currently listed for sale with an asking price of $885,000. This property was built in 2006 and has 4 bedrooms and 3 full and 1 partial baths with 3177 sq. ft. Welsh Partridge Circle is located in the Biltmore Lake subdivision. Search Biltmore Lake real estate on www.lakenormanrealty.com today.