
BEDS4
BATHS2 full 1 partial
SQUARE FEET2,712
MLS#4387389
STATUSActive
PROPERTY TYPEResidential - Single Family
Property Description
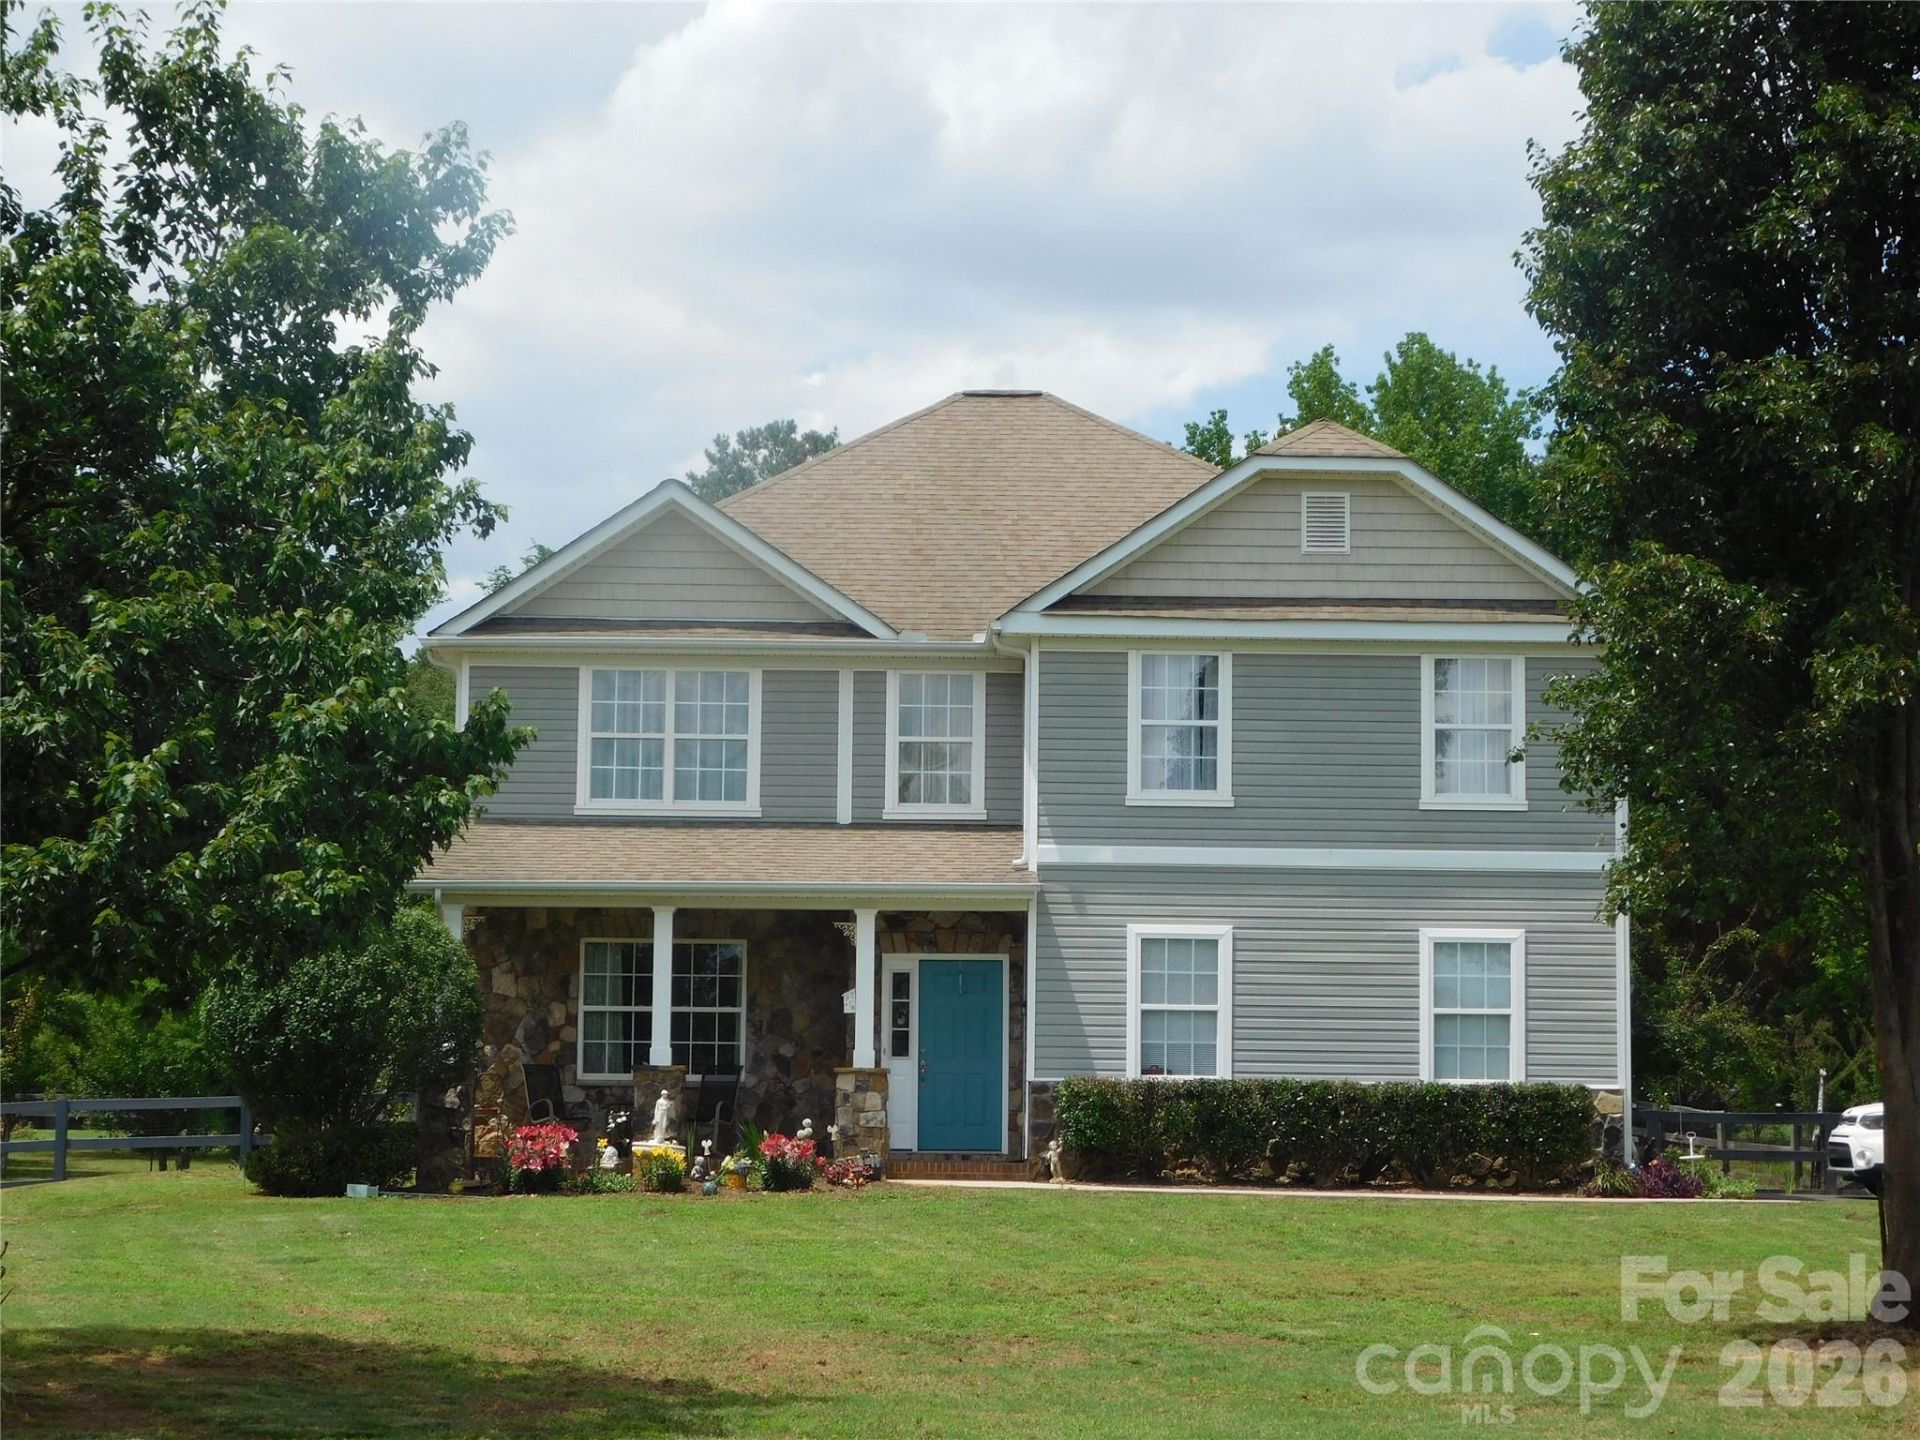
Experience the ideal blend of style and functionality in this beautifully designed 4BR, 2.5 BA 2-story on 1.291 acre lot in Union County. Country living only minutes from Monroe and NO HOA. This open floor plan has a large kitchen/breakfast area and formal dining area practical & perfect for entertaining.Lots of cabinet space, nice size pantry, stainless appliances and kitchen island. Living room is large and has a fireplace. All bedrooms on upper level. Primary bedroom suite is huge, garden tub and separate shower and large walk in closet. Other 3 bedrooms are spacious with nice size closets. Laundry room is convenient to everything. The large rear yard is fenced in giving plenty of room for pets to run. Rear yard also has many trees including apple, peach & pear trees. Relax on the front porch or chill on the rear patio. You won't be disappointed with this one.
Property Features
Property Type: Residential - Single Family
Fenced: Yes
Garage: 2 car attached
Heating: Heat Pump
Lot Size: 1.29 Acres
Roof Type: Composition
Year Built: 2007
Amenities
Attic Stairs Pulldown
Feature Descriptions
Appliances: Dishwasher, Electric Oven, Electric Water Heater, Exhaust Fan, Ice Maker, Microwave
Days on Site: 1
Exterior: Stone, Vinyl
Fireplace: Living Room
Flooring: Carpet, Tile
Foundation: Crawl Space
Laundry: Electric Dryer Hookup, Laundry Room
Lot: Orchard(s), Wooded
Lot Dimensions: 141x415x115x439
Other Structures: Outbuilding
Parcel#: 04-252-031D
Parking: Driveway, Attached Garage
Patio/Porch: Covered, Front Porch, Patio
Sewer: Septic Installed
Water: County Water
Window Features: Insulated Window(s)
Local Schools
High School: Unspecified
Middle School: Unspecified
Elementary School: Unspecified
Listed By / Shown By
Listed By
Agency Name: Jenkins Realty NCSC LLC
Agency Contact: jeanniejenkins77@aol.com
Shown By
Agency Title: Lake Norman Realty
Agency Phone: 704-450-1175

Estimate Your Payment
Estimated Payment
$ 3,059.68 per month $2,900.72 Principal & Interest $0.00 Property Tax (data not provided by mls) $158.96 Homeowner's Insurance
5402 Griffith Rd Griffith Road | MLS# 4387389
This single family home located at 5402 Griffith Rd Griffith Road, Monroe, NC 28112 is currently listed for sale with an asking price of $545,000. This property was built in 2007 and has 4 bedrooms and 2 full and 1 partial baths with 2712 sq. ft. Search Monroe real estate on www.lakenormanrealty.com today.