
BEDS2
BATHS1 full 1 partial
MLS#1231431
STATUSActive
PROPERTY TYPEResidential - Single Family
SUBDIVISIONSummit At Peacehaven
Property Description
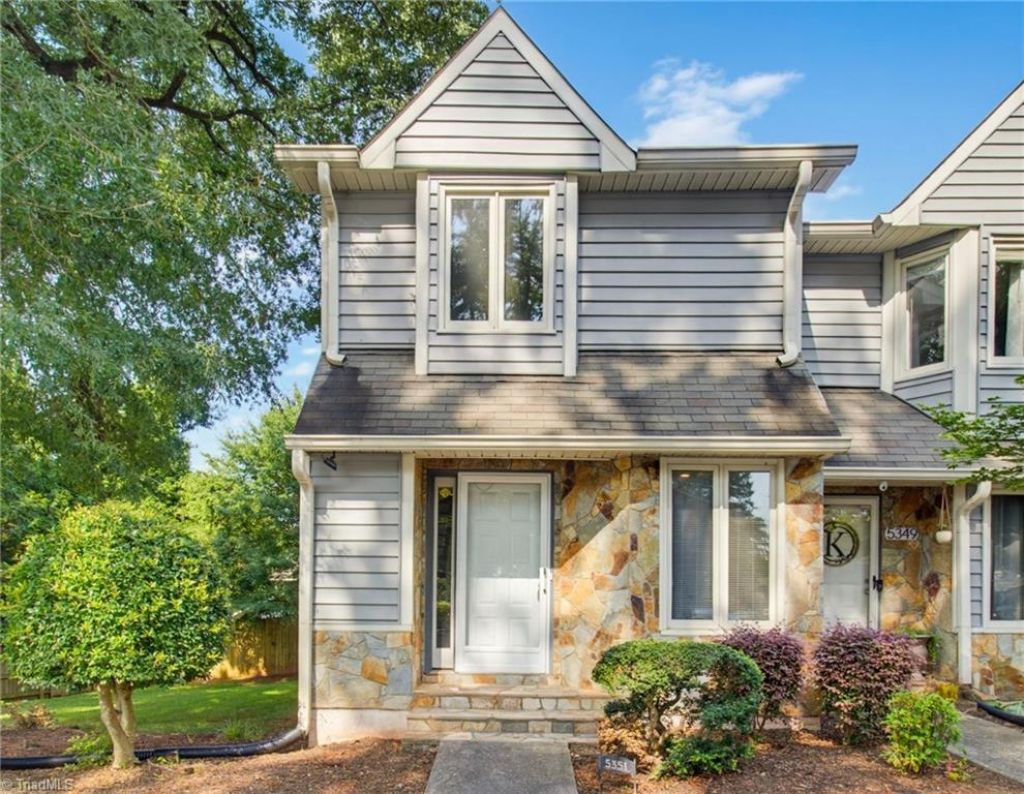
Hereâ??s your opportunity to own a beautifully renovated end-unit townhome in a fantastic location close to everything! Mature landscaping surrounds the home, creating a peaceful sense of extra space and a wonderful place to relax.Inside, fresh paint and new flooring throughout give this home a clean, move-in-ready feel. The main level features attractive laminate wood flooring, while the bedrooms offer new carpet and the full bath has new tile. Updated light fixtures and door hardware add a fresh touch, and the tile backsplash has been professionally regrouted. The spacious kitchen provides plenty of cabinet and counter space plus a large pantry, with the refrigerator remaining.The breakfast area is located beside the sliding door leading to the covered back deckâ??perfect for enjoying your morning coffee or relaxing at the end of the day. Wainscoting adds character to the living room and stairway. A beautiful place to call home!
Property Features
Property Type: Residential - Single Family
Cooling: Heat Pump
Fuel Type: Electric
Heating: Heat Pump, Electric
Home Style: Transitional
Lot Size: 0.02 Acres
Stories: 2.0
Year Built: 1985
Feature Descriptions
Appliance: Built-In Refrigerator, Dishwasher, Exhaust Fan, Range, Electric Water Heater
Attic: Access Only
Days on Site: 6
Exterior: Stone, Vinyl Siding
Flooring: Carpet, Laminate, Tile
HOA: Yes
HOA Fee: 231
Interior: Ceiling Fan(s), Dead Bolt(s), Pantry
Lot: City Lot, Cleared
Lot Dimensions: 0.02 acre(s)
Sewer: Public Sewer
Total Rooms: 5
Water: Public
Water Heater: Electric
Listed By / Shown By
Listed By
Agency Name: Banner Team Properties Brokered by EXP Realty
Shown By
Agency Title: Lake Norman Realty
Agency Phone: 704-450-1175

Estimate Your Payment
Estimated Payment
$ 981.90 per month $930.89 Principal & Interest $0.00 Property Tax (data not provided by mls) $51.01 Homeowner's Insurance
5351 Summit Heights Drive | MLS# 1231431
This single family home located at 5351 Summit Heights Drive , Winston-Salem, NC 27104 is currently listed for sale with an asking price of $174,900. This property was built in 1985 and has 2 bedrooms and 1 full and 1 partial baths. Summit Heights Drive is located in the Summit At Peacehaven subdivision. Search Summit At Peacehaven real estate on www.lakenormanrealty.com today.