
BEDS3
BATHS2 full 1 partial
MLS#1227415
STATUSActive
PROPERTY TYPEResidential - Single Family
SUBDIVISIONAspen Forest
Property Description
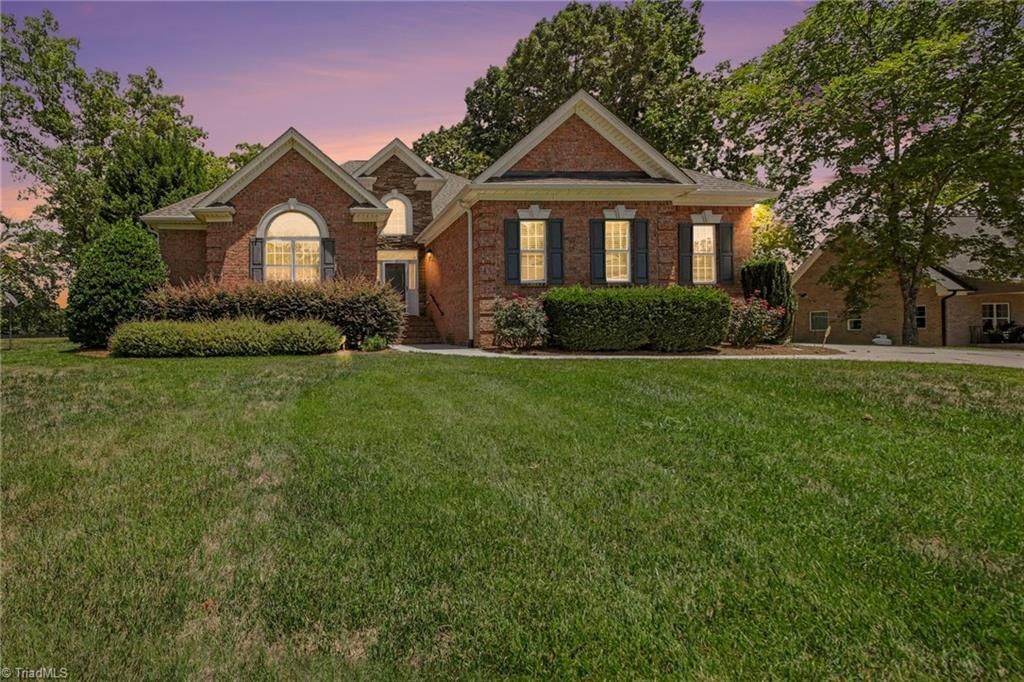
This single-level brick home offers craftsmanship with highly sought-after acreage as well as effortless main-level living without sacrificing luxurious interior space. Step inside to an impressive entry showcasing soaring cathedral ceilings, pristine hardwood floors, and elegant arched entryways complemented by fresh paint. The inviting living room features gas logs, flowing seamlessly into the formal dining room and eat-in kitchen boasting granite countertops, ceramic tile backsplash, and a built-in wine rack. Retreat to the oversized primary suite featuring a luxurious ensuite bath with a deep soaking tub. The sunroom is an entertainerâ??s paradise featuring a stained wood ceiling and custom rustic tree bark trim pieces.Outside, your private oasis awaits with a large fenced backyard and a fire pit. The property also includes a single-car detached garage equipped with a dedicated storage/workshop room. Enjoy ultimate privacy and acreage without sacrificing city conveniences.
Property Features
Property Type: Residential - Single Family
Cooling: Central Air
Fenced: Yes
Fireplaces: 1
Fuel Type: Electric, Propane Gas
Garage: Attached Garage
Garage: 2 car attached
Heating: Fireplace(s), Heat Pump, Electric, Propane
Home Style: Transitional
Lot Size: 1.20 Acres
Stories: 1.0
Year Built: 2007
Feature Descriptions
Appliance: Microwave, Cooktop, Dishwasher, Free-Standing Range, Electric Water Heater
Days on Site: 2
Exterior: Brick
Fireplace: Gas Log, Living Room
Flooring: Carpet, Tile, Wood
HOA: Yes
HOA Fee: 200
Interior: Arched Doorways, Ceiling Fan(s), Dead Bolt(s), Soaking Tub, Kitchen Island, Separate Shower, Vaulted Ceiling(s)
Lot Dimensions: 1.20 acre(s)
Sewer: Septic Tank
Total Rooms: 7
Water: Public
Water Heater: Electric
Listed By / Shown By
Listed By
Agency Name: Rose & Hall Real Estate
Shown By
Agency Title: Lake Norman Realty
Agency Phone: 704-450-1175

Estimate Your Payment
Estimated Payment
$ 3,284.24 per month $3,113.62 Principal & Interest $0.00 Property Tax (data not provided by mls) $170.63 Homeowner's Insurance
5337 Mckinney Court | MLS# 1227415
This single family home located at 5337 Mckinney Court , Walkertown, NC 27051 is currently listed for sale with an asking price of $585,000. This property was built in 2007 and has 3 bedrooms and 2 full and 1 partial baths. Mckinney Court is located in the Aspen Forest subdivision. Search Aspen Forest real estate on www.lakenormanrealty.com today.