
BEDS4
BATHS3 full
SQUARE FEET2,640
MLS#4418402
STATUSActive
PROPERTY TYPEResidential - Single Family
SUBDIVISIONHackberry Place
Property Description
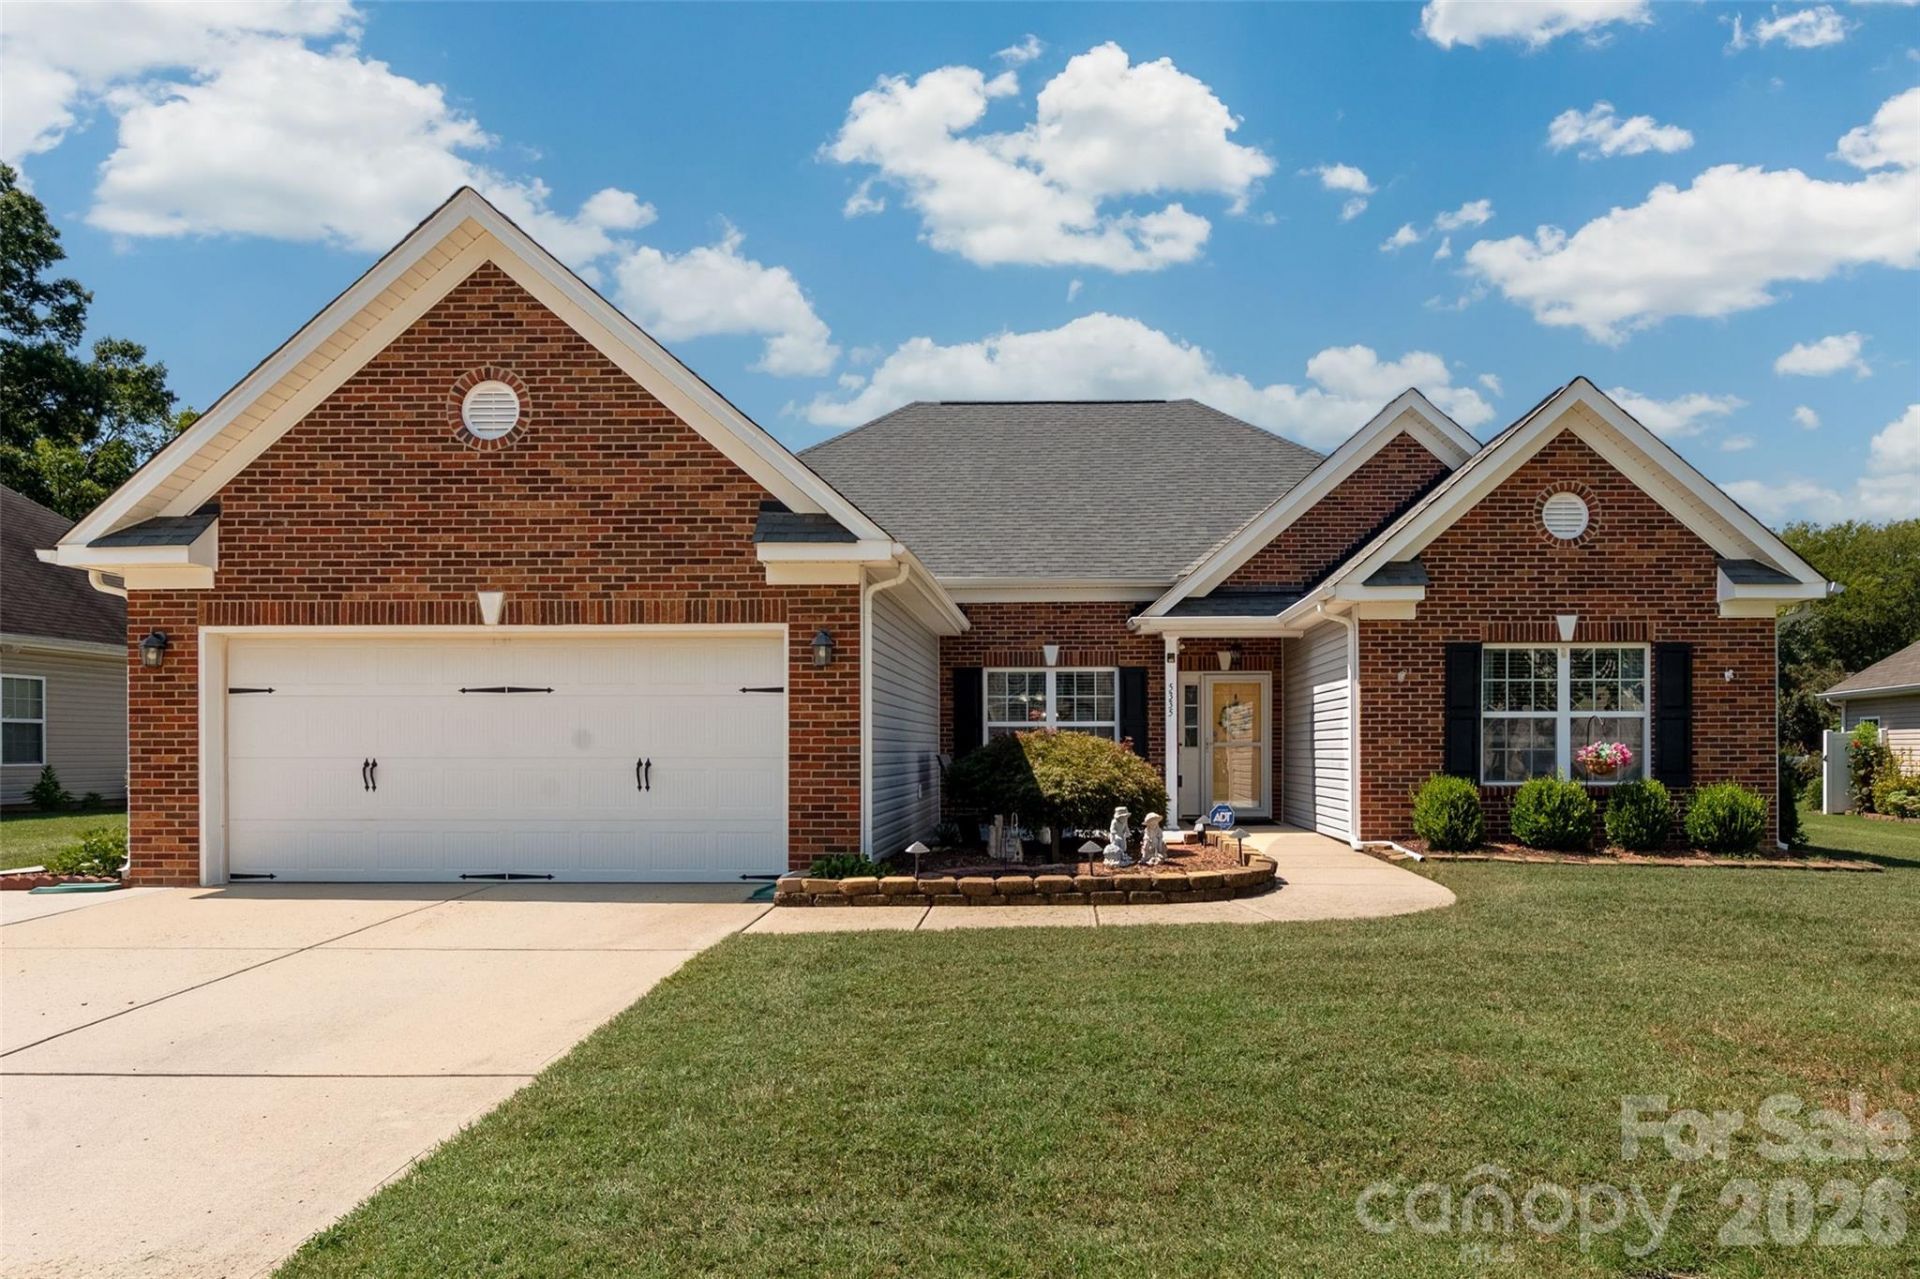
Offering four bedrooms and three full baths, this home pairs a functional open floor plan with thoughtful updates throughout. The kitchen features stainless steel appliances, quartz countertops and updated flooring, while new carpeting in the living room and primary bedroom adds a fresh, comfortable finish. A new heat pump and central air system installed in 2023 offer improved comfort and added peace of mind for years to come.The private upstairs bedroom and full bathroom offer exceptional flexibility. Use the space as a guest suite, bonus room, home office, gym or whatever best fits your lifestyle.Step outside to a serene backyard offering abundant privacy and plenty of room to relax or gather. A large paver patio and expansive covered patio create an inviting outdoor living space that can be enjoyed in almost any weather.Conveniently located near shopping, restaurants and everyday necessities, this home offers a private setting without sacrificing easy access to the many dining, retail and entertainment options found throughout Concord and the surrounding area.
Property Features
Property Type: Residential - Single Family
Fenced: Yes
Garage: 2 car attached
Heating: Heat Pump
Lot Size: 0.30 Acres
Year Built: 2012
Feature Descriptions
Appliances: Dishwasher, Disposal, Electric Oven, Electric Water Heater, Microwave
Community Features: Sidewalks, Street Lights
Days on Site: 1
Exterior: Brick Partial, Vinyl
Fireplace: Living Room
Flooring: Carpet, Tile, Wood
Foundation: Slab
HOA Fee: $295/ Annually
Laundry: Laundry Room
Lot: Level
Other Structures: Shed(s)
Parcel#: 5518-04-3813-0000
Parking: Driveway, Attached Garage, Garage Faces Front
Patio/Porch: Patio
Sewer: Public Sewer
Water: City
Local Schools
High School: Jay M. Robinson
Middle School: Roberta Road
Elementary School: Pitts School
Listed By / Shown By
Listed By
Agency Name: EXP Realty LLC Ballantyne
Agency Contact: 607-227-8193
Shown By
Agency Title: Lake Norman Realty
Agency Phone: 704-450-1175

Estimate Your Payment
Estimated Payment
$ 2,666.13 per month $2,527.62 Principal & Interest $0.00 Property Tax (data not provided by mls) $138.51 Homeowner's Insurance
5335 Hackberry Lane Sw | MLS# 4418402
This single family home located at 5335 Hackberry Lane Sw, Concord, NC 28027 is currently listed for sale with an asking price of $474,900. This property was built in 2012 and has 4 bedrooms and 3 full baths with 2640 sq. ft. Hackberry Lane Sw is located in the Hackberry Place subdivision. Search Hackberry Place real estate on www.lakenormanrealty.com today.