
BEDS4
BATHS2 full 1 partial
SQUARE FEET2,073
MLS#4422028
STATUSActive
PROPERTY TYPEResidential - Single Family
Property Description
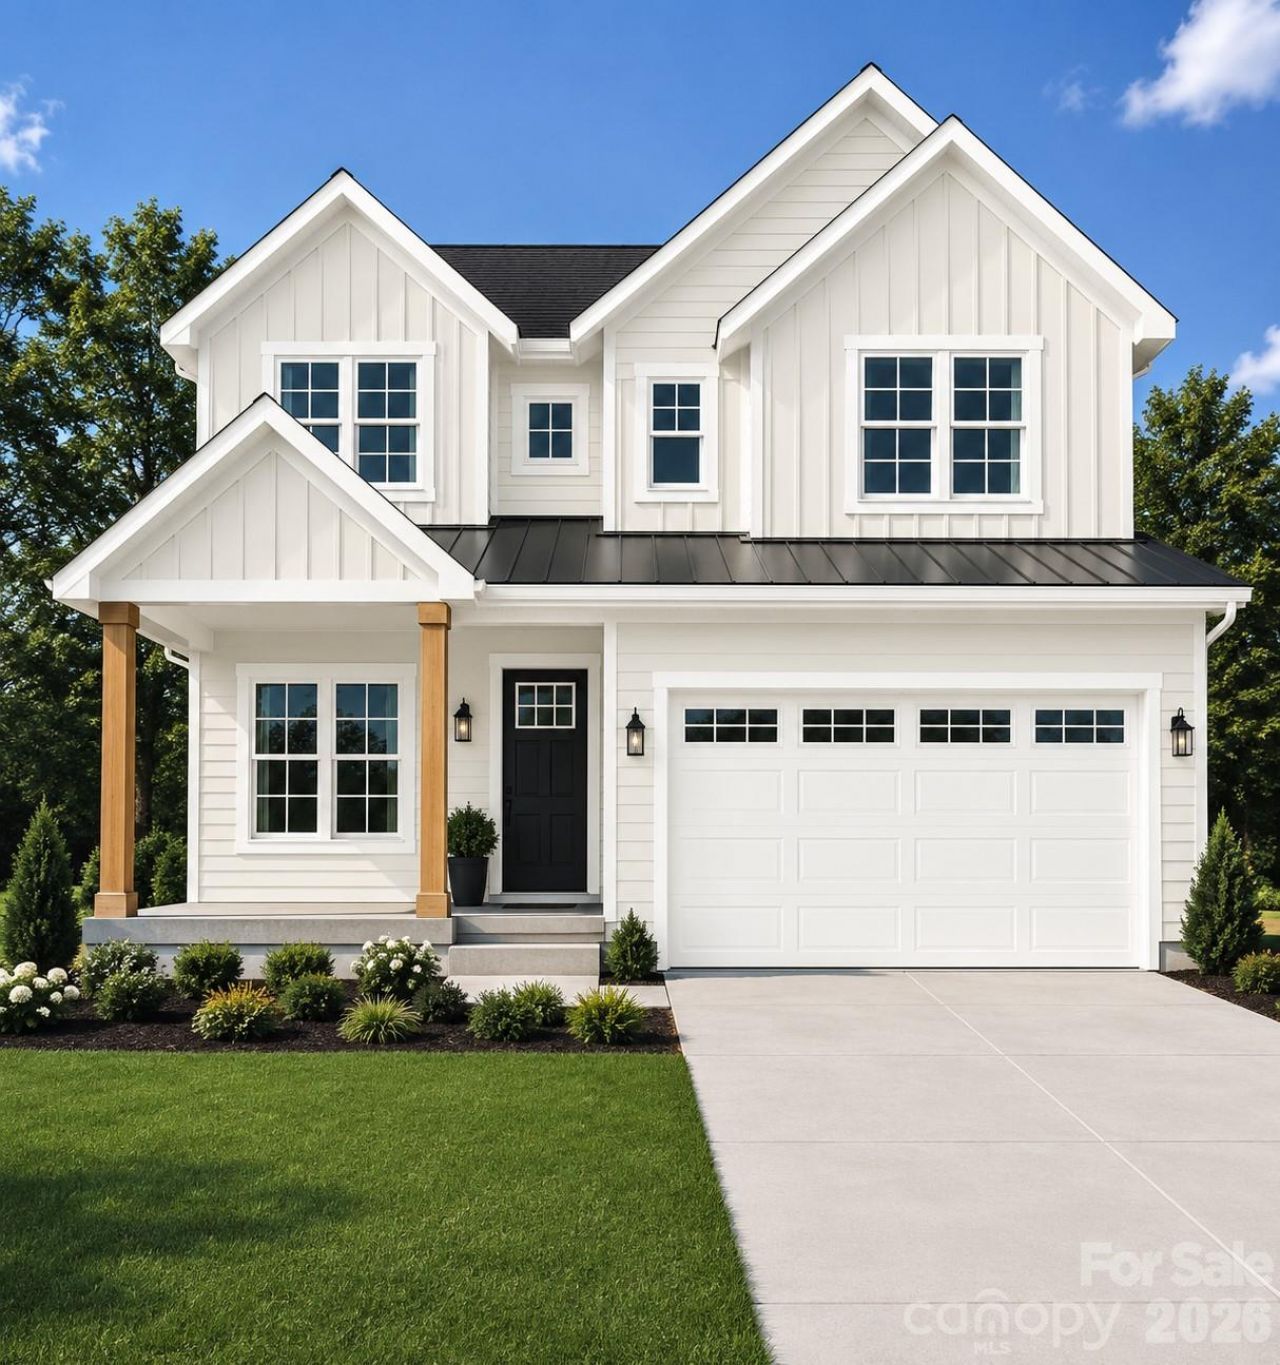
Welcome to Lowrey Oaks, a quiet new community nestled in historic Lowell, NC. This thoughtfully designed 4-bedroom, 2.5 bath home offers an open and functional floor plan with stylish finishes throughout. The main level features a spacious kitchen with solid wood cabinetry and quartz countertops that opens to the dining area and family room, plus a separate flex room perfect for a home office, playroom or additional living space.Upstairs, the primary suite offer an ensuite bathroom and walk-in closet, along with three additional bedrooms, a second full bath and a conveniently located laundry room.Enjoy a covered front porch, spacious backyard with patio, and a 2 car garage, all just 2 minutes from I-85 and approximately 20 minutes from Charlotte.Lowrey Oaks is USDA eligible, offering qualified buyers the opportunity for 0% down financing. Buyers who finance with preferred lender ALCOVA Mortgage may also qualify for a $3,000 lender-paid closing cost credit. New construction, quality finishes, and small town charm with convenient access to Charlotte. Welcome home to Lowrey Oaks!
Property Features
Property Type: Residential - Single Family
Garage: 2 car attached
Heating: Heat Pump
Home Style: Traditional
Lot Size: 0.31 Acres
Roof Type: Architectural Shingle
Year Built: 2026
Amenities
Attic Stairs Pulldown
Drop Zone
Kitchen Island
Open Floorplan
Pantry
Feature Descriptions
Appliances: Dishwasher, Electric Range, Microwave
Community Features: Sidewalks, Walking Trails
Days on Site: 1
Exterior: Fiber Cement
Flooring: Carpet, Vinyl
Foundation: Slab
HOA Fee: $50/ Monthly
Laundry: Electric Dryer Hookup, Laundry Room, Upper Level, Washer Hookup
Lot Dimensions: 272x50x244x60
Parcel#: 318758
Parking: Driveway, Attached Garage
Patio/Porch: Front Porch, Patio
Sewer: Public Sewer
Water: City
Window Features: Insulated Window(s)
Local Schools
High School: Unspecified
Middle School: Unspecified
Elementary School: Unspecified
Listed By / Shown By
Listed By
Agency Name: Finial Construction LLC
Agency Contact: brandy@finialconstruction.com
Shown By
Agency Title: Lake Norman Realty
Agency Phone: 704-450-1175

Estimate Your Payment
Estimated Payment
$ 2,329.28 per month $2,208.27 Principal & Interest $0.00 Property Tax (data not provided by mls) $121.01 Homeowner's Insurance
532 Lowery Lane | MLS# 4422028
This single family home located at 532 Lowery Lane , Lowell, NC 28098 is currently listed for sale with an asking price of $414,900. This property was built in 2026 and has 4 bedrooms and 2 full and 1 partial baths with 2073 sq. ft. Search Lowell real estate on www.lakenormanrealty.com today.