
BEDS2
BATHS1 full 1 partial
SQUARE FEET1,035
MLS#4407741
STATUSActive
PROPERTY TYPEResidential - Single Family
SUBDIVISIONShannon Park
Property Description
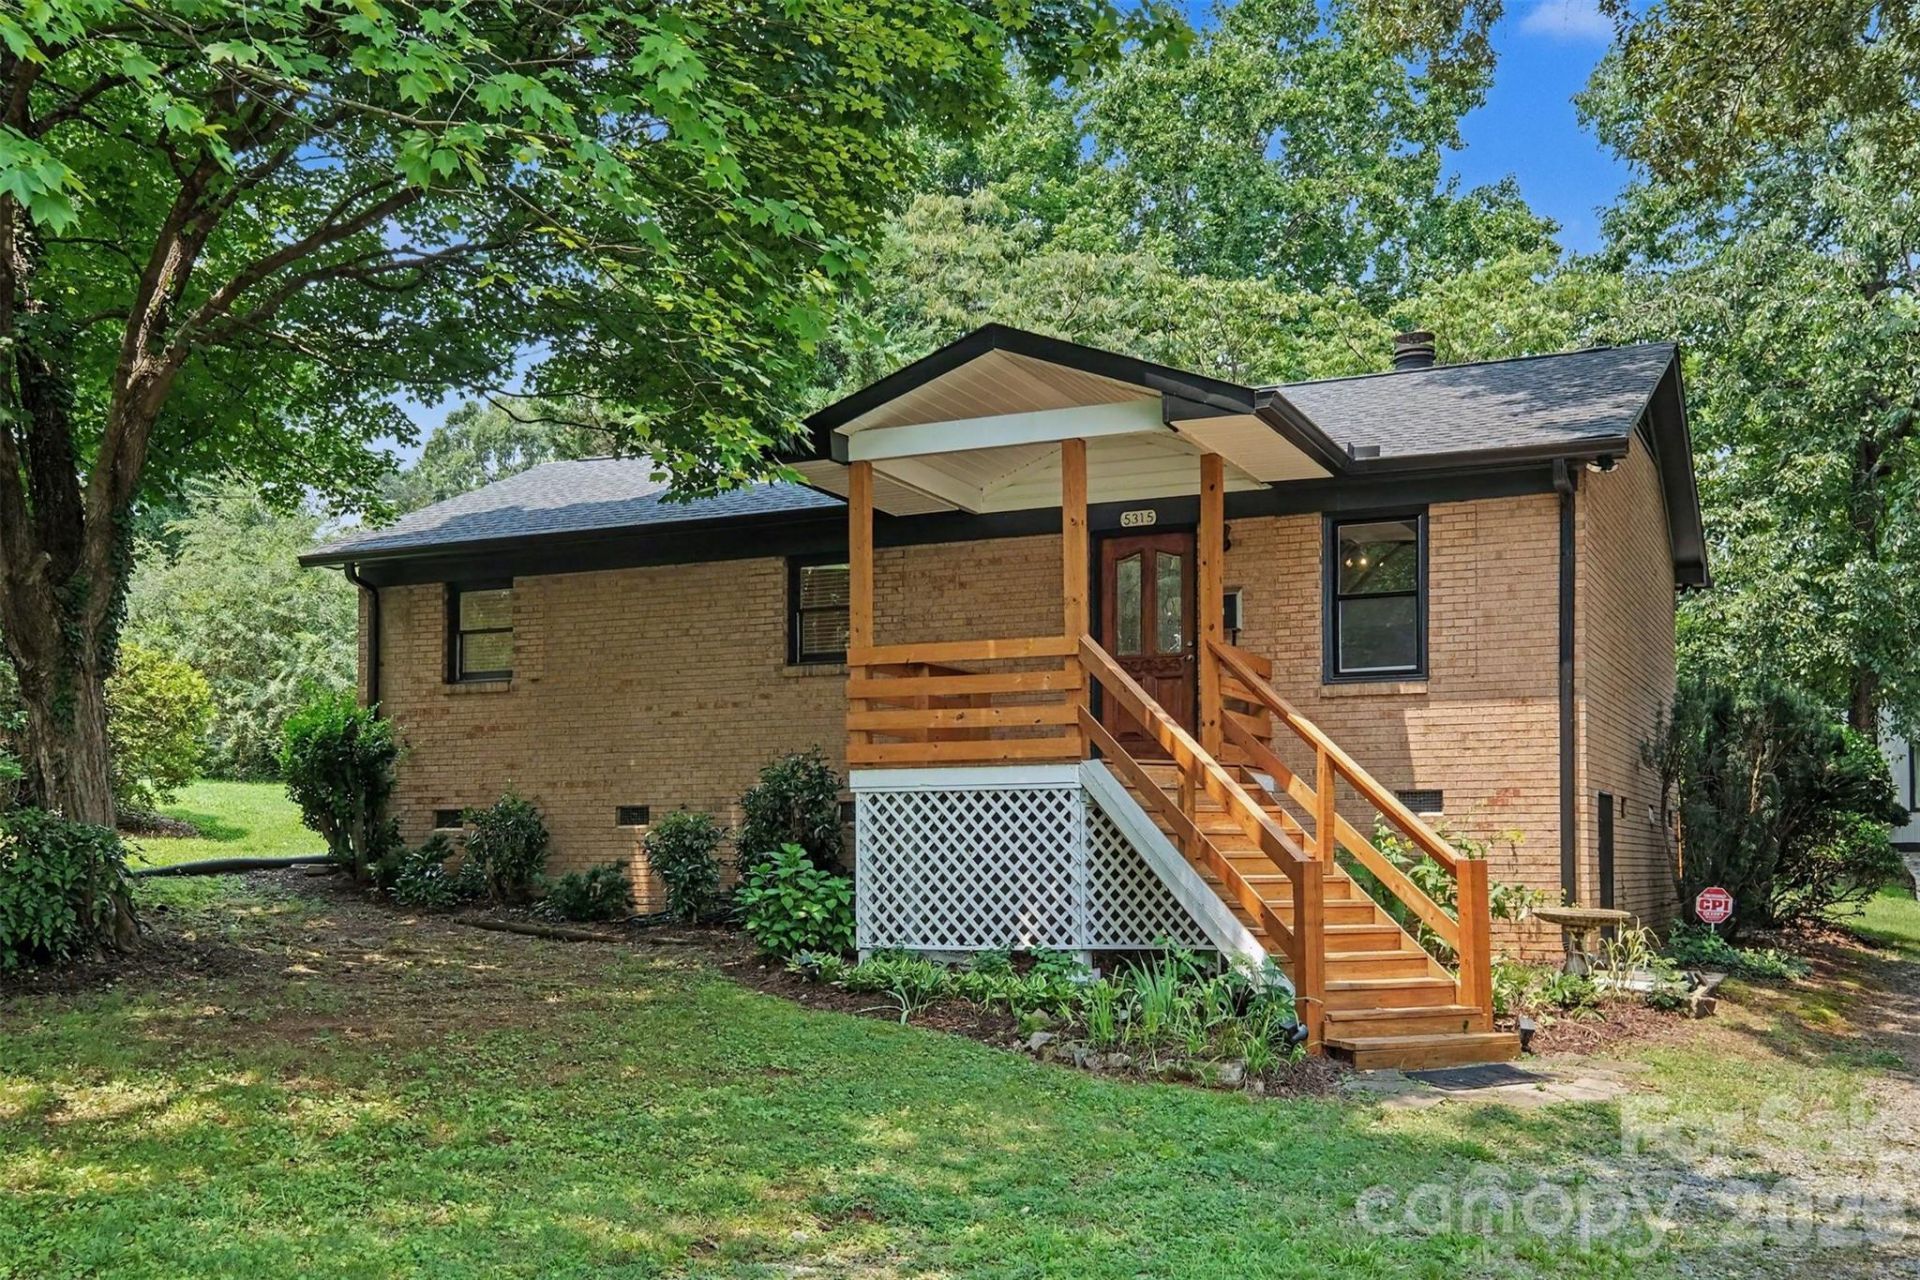
Endless possibilities await with this well-maintained property. An all-brick, ranch main house is accompanied by a a charming converted detached garage. This thoughtfully finished additional space is enhanced by a private entrance, parking pad and includes a kitchen, living room, one room with a skylight, shower, toilet, walk-in closet, and stackable washer and dryer. Offering exceptional flexibility, this detached space is ready to suit a variety of needs.The full-brick main home offers two bedrooms, recently updated features in the kitchen, primary bathroom, and a half bath, blending updates with timeless character. The elegant front door opens to a welcoming living room that features a brick wood-burning fireplace with wood mantel and hardwood floors. The refreshed kitchen offers new countertops, tile flooring, updated lighting, a new dishwasher and garbage disposal, and freshly painted cabinets. The adjoining dining area provides direct access to a large back deck, while a built-in fold-out ironing board just off the kitchen adds a touch of classic charm. The primary bedroom features a ceiling fan with light, newer carpets (in both bedrooms), private bathroom and a cedar-lined closet, adding warmth and character. Situated on a generous 0.46-acre lot, the property also features a fenced, fully landscaped backyard, a powered workshop, carport, off-street parking, and an additional storage shed. The workshop features separate electrical meter, ceiling fan, outlets, and reinforced ramp. Homeowner states that the flooring is insulated and that she parked her vintage car (approx 2,000 lbs) here. Further updates to the main house include the roof, gas furnace, air conditioning, gutters with guards, resurfaced rear deck, and covered front porch. Ideally located just minutes from the LYNX Blue Line with free park-and-ride access, NoDa, and Uptown Charlotte, this unique property offers remarkable flexibility, extensive updates, and an exceptional location.
Property Features
Property Type: Residential - Single Family
Fenced: Yes
Heating: Central, Forced Air
Lot Size: 0.46 Acres
Year Built: 1976
Amenities
Attic Other
Pantry
Storage
Other - See Remarks
Feature Descriptions
Appliances: Dishwasher, Electric Range, Exhaust Fan, Plumbed For Ice Maker, Refrigerator, Self Cleaning Oven
Community Features: Street Lights
Days on Site: 31
Exterior: Brick Full
Fireplace: Living Room, Wood Burning
Flooring: Carpet, Tile, Wood
Foundation: Crawl Space
Laundry: Electric Dryer Hookup, Laundry Closet, Washer Hookup
Other Structures: Shed(s), Workshop
Parcel#: 099-091-07
Parking: Detached Carport, Driveway
Patio/Porch: Covered, Deck, Patio
Security: yes
Security: Carbon Monoxide Detector(s), Security System
Sewer: Public Sewer
Water: City
Local Schools
High School: Unspecified
Middle School: Unspecified
Elementary School: Unspecified
Listed By / Shown By
Listed By
Agency Name: Berkshire Hathaway HomeServices Carolinas Realty
Agency Contact: 336-279-6741
Shown By
Agency Title: Lake Norman Realty
Agency Phone: 704-450-1175

Estimate Your Payment
Estimated Payment
$ 3,059.68 per month $2,900.72 Principal & Interest $0.00 Property Tax (data not provided by mls) $158.96 Homeowner's Insurance
5315 Ruth Drive | MLS# 4407741
This single family home located at 5315 Ruth Drive, Charlotte, NC 28215 is currently listed for sale with an asking price of $545,000. This property was built in 1976 and has 2 bedrooms and 1 full and 1 partial baths with 1035 sq. ft. Ruth Drive is located in the Shannon Park subdivision. Search Shannon Park real estate on www.lakenormanrealty.com today.