
BEDS2
BATHS2 full 1 partial
SQUARE FEET1,120
MLS#4411181
STATUSComing Soon
PROPERTY TYPEResidential - Condominium
SUBDIVISIONFirethorne
Property Description
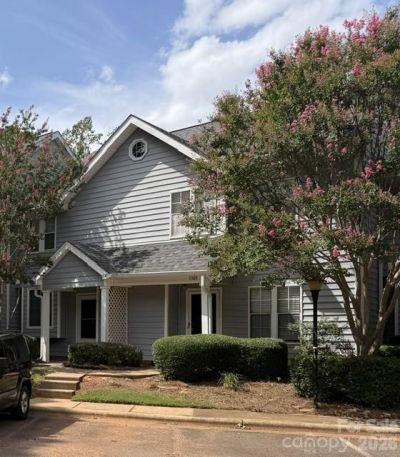
Welcome to 5313 Amity Springs Drive, an affordable two-story condo just minutes from Uptown Charlotte. This 1,120-square-foot home offers two bedrooms, two-and-a-half baths, and easy access to uptown and Charlotte Douglas International Airport, ideal for first-time buyers or professionals.The main level features a living room with a wood-burning fireplace (conveyed as-is), a functional kitchen, and a bright sunroom perfect for relaxing or working from home. The layout opens to a private rear patio, great for morning coffee or evening downtime.Upstairs, each bedroom has its own private bath for added comfort and privacy. Recent updates include a 2022 A/C system and a newer water heater.Built in 1985 off Sharon Amity Road, the home is close to shopping, dining, and major roadways. With HOA dues of just $215.20/month, this level of location, space, and value is hard to find in today's Charlotte market.Professional Measuring and Photo's to be completed and in MLS by August 15th.
Property Features
Property Type: Residential - Condominium
Heating: Forced Air, Heat Pump
Roof Type: Architectural Shingle
Year Built: 1985
Feature Descriptions
Appliances: Dishwasher, Disposal, Electric Range, Electric Water Heater, Microwave, Refrigerator with Ice Maker, Washer/Dryer
Community Features: None
Exterior: Vinyl
Fireplace: Living Room, Wood Burning
Flooring: Carpet, Laminate
Foundation: Slab
HOA Fee: $215.2/ Monthly
Laundry: Electric Dryer Hookup, Laundry Closet, Washer Hookup
Parcel#: 13304515
Parking: Parking Lot
Sewer: Public Sewer
Utilities: Cable Connected, Electricity Connected
Water: Public
Local Schools
High School: Garinger
Middle School: Eastway
Elementary School: Winterfield
Listed By / Shown By
Listed By
Agency Name: Berkshire Hathaway HomeServices Carolinas Realty
Agency Contact: claudia.rose@bhhscarolinas.com
Shown By
Agency Title: Lake Norman Realty
Agency Phone: 704-450-1175

Estimate Your Payment
Estimated Payment
$ 1,009.97 per month $957.50 Principal & Interest $0.00 Property Tax (data not provided by mls) $52.47 Homeowner's Insurance
5313 Amity Springs Drive | MLS# 4411181
This condo located at 5313 Amity Springs Drive , Charlotte, NC 28212 is currently listed for sale with an asking price of $179,900. This property was built in 1985 and has 2 bedrooms and 2 full and 1 partial baths with 1120 sq. ft. Amity Springs Drive is located in the Firethorne subdivision. Search Firethorne real estate on www.lakenormanrealty.com today.