
BEDS3
BATHS2 full 1 partial
MLS#1224938
STATUSActive
PROPERTY TYPEResidential - Single Family
SUBDIVISIONCarriage Woods
Property Description
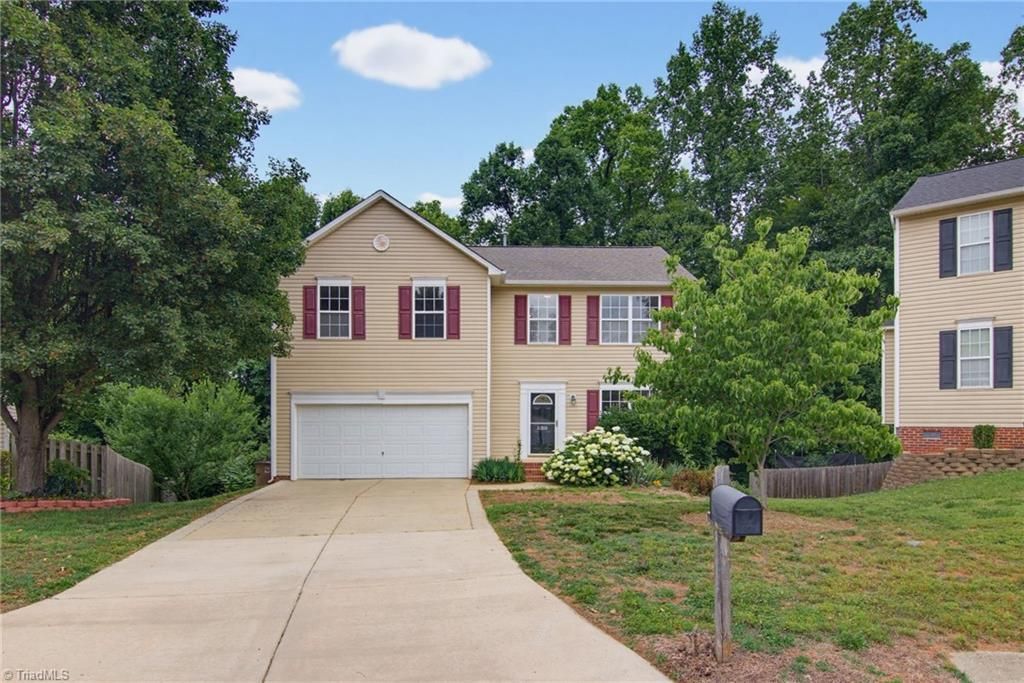
Welcome home to this beautiful 3-bedroom, 2.5-bath home nestled on a quiet cul-de-sac in the highly Northern School District! The bright, open floor plan is filled with natural light and features luxury vinyl plank flooring, a cozy gas fireplace, and a spacious kitchen complete with granite countertops, pantry, and updated flooring (2025). Fresh paint and new carpet (2025) give the home a modern, move-in-ready feel. The inviting deck provides the perfect space to relax or entertain family and friends while overlooking the outdoor setting. Additional features include a 2-car garage, alarm system, and a new water heater installed in 2023. Conveniently located near Greensboroâ??s trail systems, lakes, library, shopping, dining, and cultural attractions, this home offers the perfect combination of comfort, updates, and location. Don't miss your opportunity to make this exceptional property your next home!
Property Features
Property Type: Residential - Single Family
Cooling: Central Air
Fireplaces: 1
Fuel Type: Electric
Garage: 2 car attached
Garage: Attached Garage
Heating: Forced Air, Electric
Lot Size: 0.24 Acres
Stories: 2.0
Year Built: 2003
Feature Descriptions
Appliance: Dishwasher, Disposal, Free-Standing Range, Gas Water Heater
Attic: Pulldown Stairs
Days on Site: 17
Exterior: Vinyl Siding
Fireplace: Gas Log, Great Room
Flooring: Carpet, Vinyl
Foundation: Slab
HOA: Yes
HOA Fee: 19
Interior: Ceiling Fan(s), Dead Bolt(s), Pantry, Separate Shower
Lot Dimensions: 0.24 acre(s)
Sewer: Public Sewer
Total Rooms: 7
Water: Public
Water Heater: Gas
Listed By / Shown By
Listed By
Agency Name: Keller Williams One
Shown By
Agency Title: Lake Norman Realty
Agency Phone: 704-450-1175

Estimate Your Payment
Estimated Payment
$ 1,594.40 per month $1,511.57 Principal & Interest $0.00 Property Tax (data not provided by mls) $82.83 Homeowner's Insurance
5310 Weeping Cherry Drive | MLS# 1224938
This single family home located at 5310 Weeping Cherry Drive , Browns Summit, NC 27214 is currently listed for sale with an asking price of $284,000. This property was built in 2003 and has 3 bedrooms and 2 full and 1 partial baths. Weeping Cherry Drive is located in the Carriage Woods subdivision. Search Carriage Woods real estate on www.lakenormanrealty.com today.