
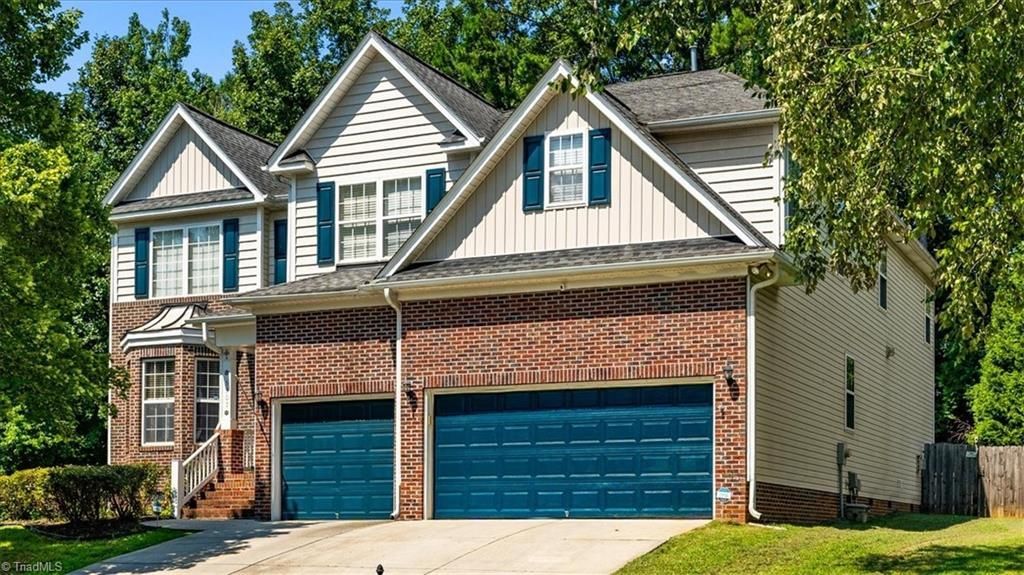
BEDS6
BATHS4 full
MLS#1233526
STATUSActive
PROPERTY TYPEResidential - Single Family
SUBDIVISIONLaurel Park
Property Description
Welcome to easy living in this move-in-ready 6-bedroom, 4-bath beauty! The chef's kitchen impresses with solid surface counters, a gas stove, oversized island, and walk-in pantry, flowing seamlessly into a den with custom built-ins and a cozy gas fireplace. The spacious dining room offers plenty of room to entertain, while the foyer and living room soar with double-height ceilings and abundant windows, filling the home with natural light. Main-floor bedroom and full bath offer flexible living or guest space. Upstairs, the oversized primary suite boasts an ensuite bath and custom closet, plus 4 additional bedrooms and a convenient laundry room. Enjoy outdoor living on the back deck overlooking a fenced yard ready for your own backyard oasis. The 3-car garage features epoxy floors and built-in shelving for extra storage. Don't miss this exceptional home!
Property Features
Property Type: Residential - Single Family
Cooling: Central Air
Fireplaces: 1
Fuel Type: Electric, Natural Gas
Garage: Attached Garage
Garage: 3 car attached
Heating: Forced Air, Electric, Natural Gas
Lot Size: 0.29 Acres
Stories: 2.0
Year Built: 2005
Feature Descriptions
Appliance: Microwave, Dishwasher, Free-Standing Range, Gas Water Heater
Days on Site: 10
Exterior: Brick, Vinyl Siding
Fireplace: Gas Log, Living Room
Flooring: Carpet, Tile, Vinyl
HOA: Yes
Interior: Built-in Features, Ceiling Fan(s), Kitchen Island, Central Vacuum
Lot: Subdivided
Lot Dimensions: 0.29 acre(s)
Sewer: Public Sewer
Total Rooms: 12
Water: Public
Water Heater: Gas
Listed By / Shown By
Listed By
Agency Name: Howard Hanna Allen Tate - Greensboro
Shown By
Agency Title: Lake Norman Realty
Agency Phone: 704-450-1175

Estimate Your Payment
Estimated Payment
$ 2,863.18 per month $2,714.43 Principal & Interest $0.00 Property Tax (data not provided by mls) $148.75 Homeowner's Insurance
5307 Cragganmore Drive | MLS# 1233526
This single family home located at 5307 Cragganmore Drive, McLeansville, NC 27301 is currently listed for sale with an asking price of $510,000. This property was built in 2005 and has 6 bedrooms and 4 full baths. Cragganmore Drive is located in the Laurel Park subdivision. Search Laurel Park real estate on www.lakenormanrealty.com today.