
BEDS3
BATHS2 full 1 partial
SQUARE FEET1,418
MLS#4398785
STATUSActive Under Contract
PROPERTY TYPEResidential - Single Family
SUBDIVISIONAnthem
Property Description
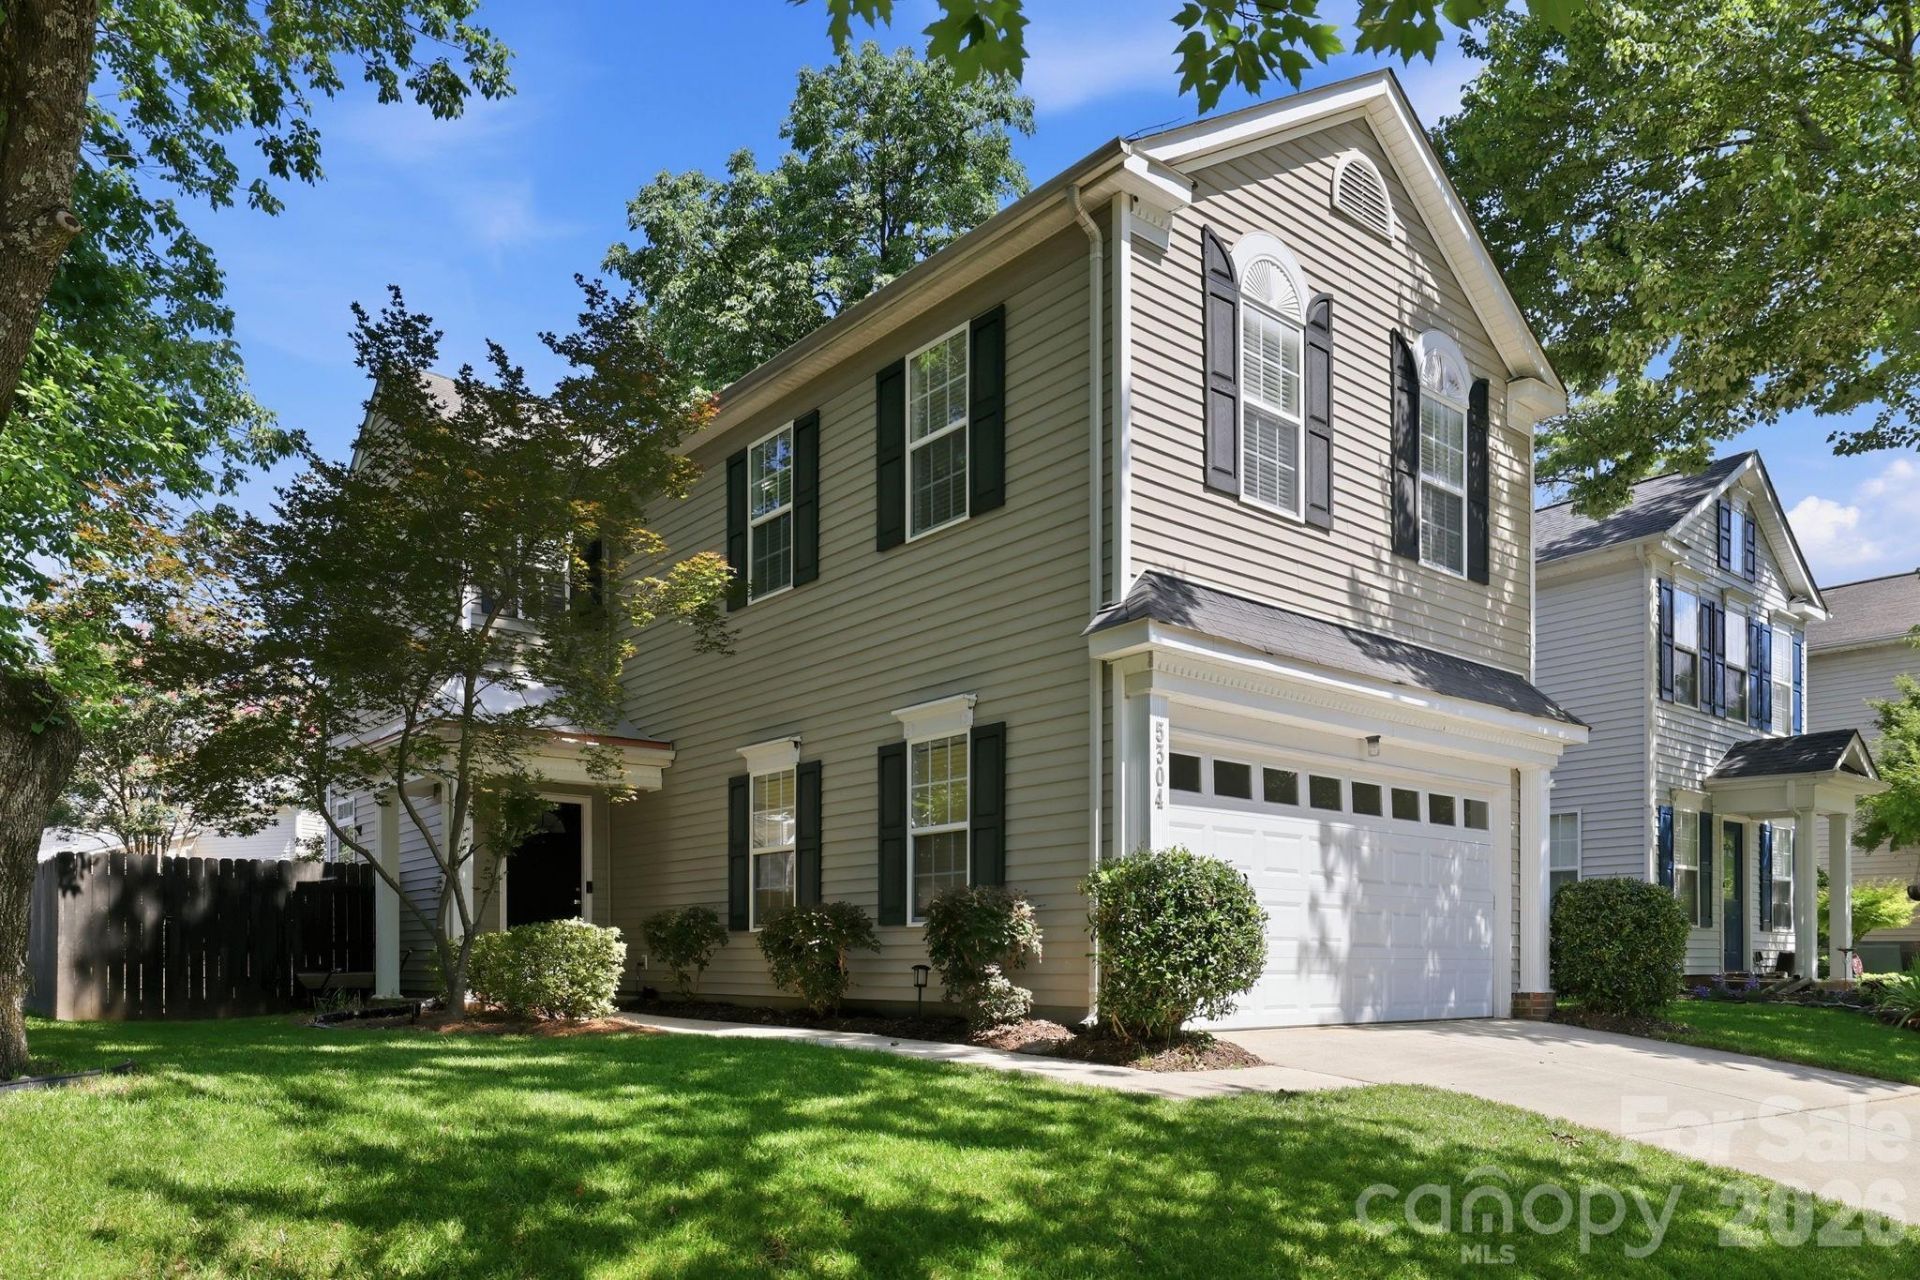
NEW PRICE + SELLER CREDIT OPPORTUNITY! Beautifully maintained 3-bedroom, 2.5-bath home with a 2-car attached garage! The bright, open floor plan is filled with natural light from oversized windows and features hardwood floors throughout the main living areas. The spacious kitchen offers granite countertops, ample cabinet space, and an elevated bar that's perfect for casual dining or entertaining. A convenient half bath completes the main level. Upstairs, the split-bedroom layout features an oversized primary suite with vaulted ceilings, a walk-in closet, and en-suite bath. Two additional bedrooms are generously sized, and the walk-in laundry room adds everyday convenience. Step outside to a private, fully fenced backyard with a large low-maintenance composite deck, perfect for grilling, entertaining, or simply relaxing. Gutters were cleaned and trees professionally limbed in February 2026. Enjoy being just steps from the neighborhood pool and just minutes from Plaza Midwood, NoDa, Camp North End, Uptown Charlotte, shopping, dining, and major highways. Seller is also offering a buyer credit with an acceptable offer! Credit may be applied toward an interest rate buy-down, closing costs, prepaid expenses, future improvements, or other allowable expenses based on buyer preference and lender guidelines. A great opportunity for buyers to customize the incentive based on what benefits them most. As an added bonus, the seller is including Choice Home Warranty's Ultimate Plan with 13 months of coverage after closing?a $660 value?at no cost to the buyer! Additionally, qualified first-time homebuyers may also be eligible for a special 100% financing program with no PMI through the seller's preferred lender.
Property Features
Property Type: Residential - Single Family
Fenced: Yes
Garage: 2 car attached
Heating: Forced Air, Natural Gas
Lot Size: 0.10 Acres
Roof Type: Composition
Year Built: 2001
Amenities
Attic Finished
Attic Stairs Pulldown
Open Floorplan
Pantry
Walk-In Closet(s)
In-Ground Irrigation
Feature Descriptions
Accessibility Features: Two or More Access Exits, Swing In Door(s)
Appliances: Dishwasher, Disposal, Dryer, Electric Cooktop, Electric Oven, Electric Range, Exhaust Fan, Freezer, Gas Water Heater, Microwave, Plumbed For Ice Maker, Refrigerator with Ice Maker, Trash Compactor, Washer, Washer/Dryer
Community Features: Outdoor Pool, Sidewalks, Street Lights
Days on Site: 63
Exterior: Vinyl
Fireplace: Gas, Gas Log, Great Room
Flooring: Carpet, Tile, Wood
Foundation: Slab
HOA Fee: $115/ Quarterly
Laundry: Laundry Room, Upper Level
Lot Dimensions: 51'x97'x41'x97'
Parcel#: 161-094-53
Parking: Driveway, Attached Garage, Garage Door Opener, Garage Faces Front, On Street
Patio/Porch: Deck
Security: Carbon Monoxide Detector(s), Smoke Detector(s)
Sewer: Public Sewer
Utilities: Electricity Connected, Natural Gas, Satellite Internet Available, Underground Power Lines, Underground Utilities, Wired Internet Available
Water: City
Local Schools
High School: Garinger
Middle School: Eastway
Elementary School: Oakhurst Steam Academy
Listed By / Shown By
Listed By
Agency Name: Century 21 DiGioia Realty
Agency Contact: anthony@signwithapro.com
Shown By
Agency Title: Lake Norman Realty
Agency Phone: 704-450-1175

Estimate Your Payment
Estimated Payment
$ 2,273.71 per month $2,155.58 Principal & Interest $0.00 Property Tax (data not provided by mls) $118.13 Homeowner's Insurance
5304 Silabert Avenue | MLS# 4398785
This single family home located at 5304 Silabert Avenue, Charlotte, NC 28205 is currently listed for sale with an asking price of $405,000. This property was built in 2001 and has 3 bedrooms and 2 full and 1 partial baths with 1418 sq. ft. Silabert Avenue is located in the Anthem subdivision. Search Anthem real estate on www.lakenormanrealty.com today.