
BEDS3
BATHS3 full
SQUARE FEET2,908
MLS#4386509
STATUSComing Soon
PROPERTY TYPEResidential - Single Family
Property Description
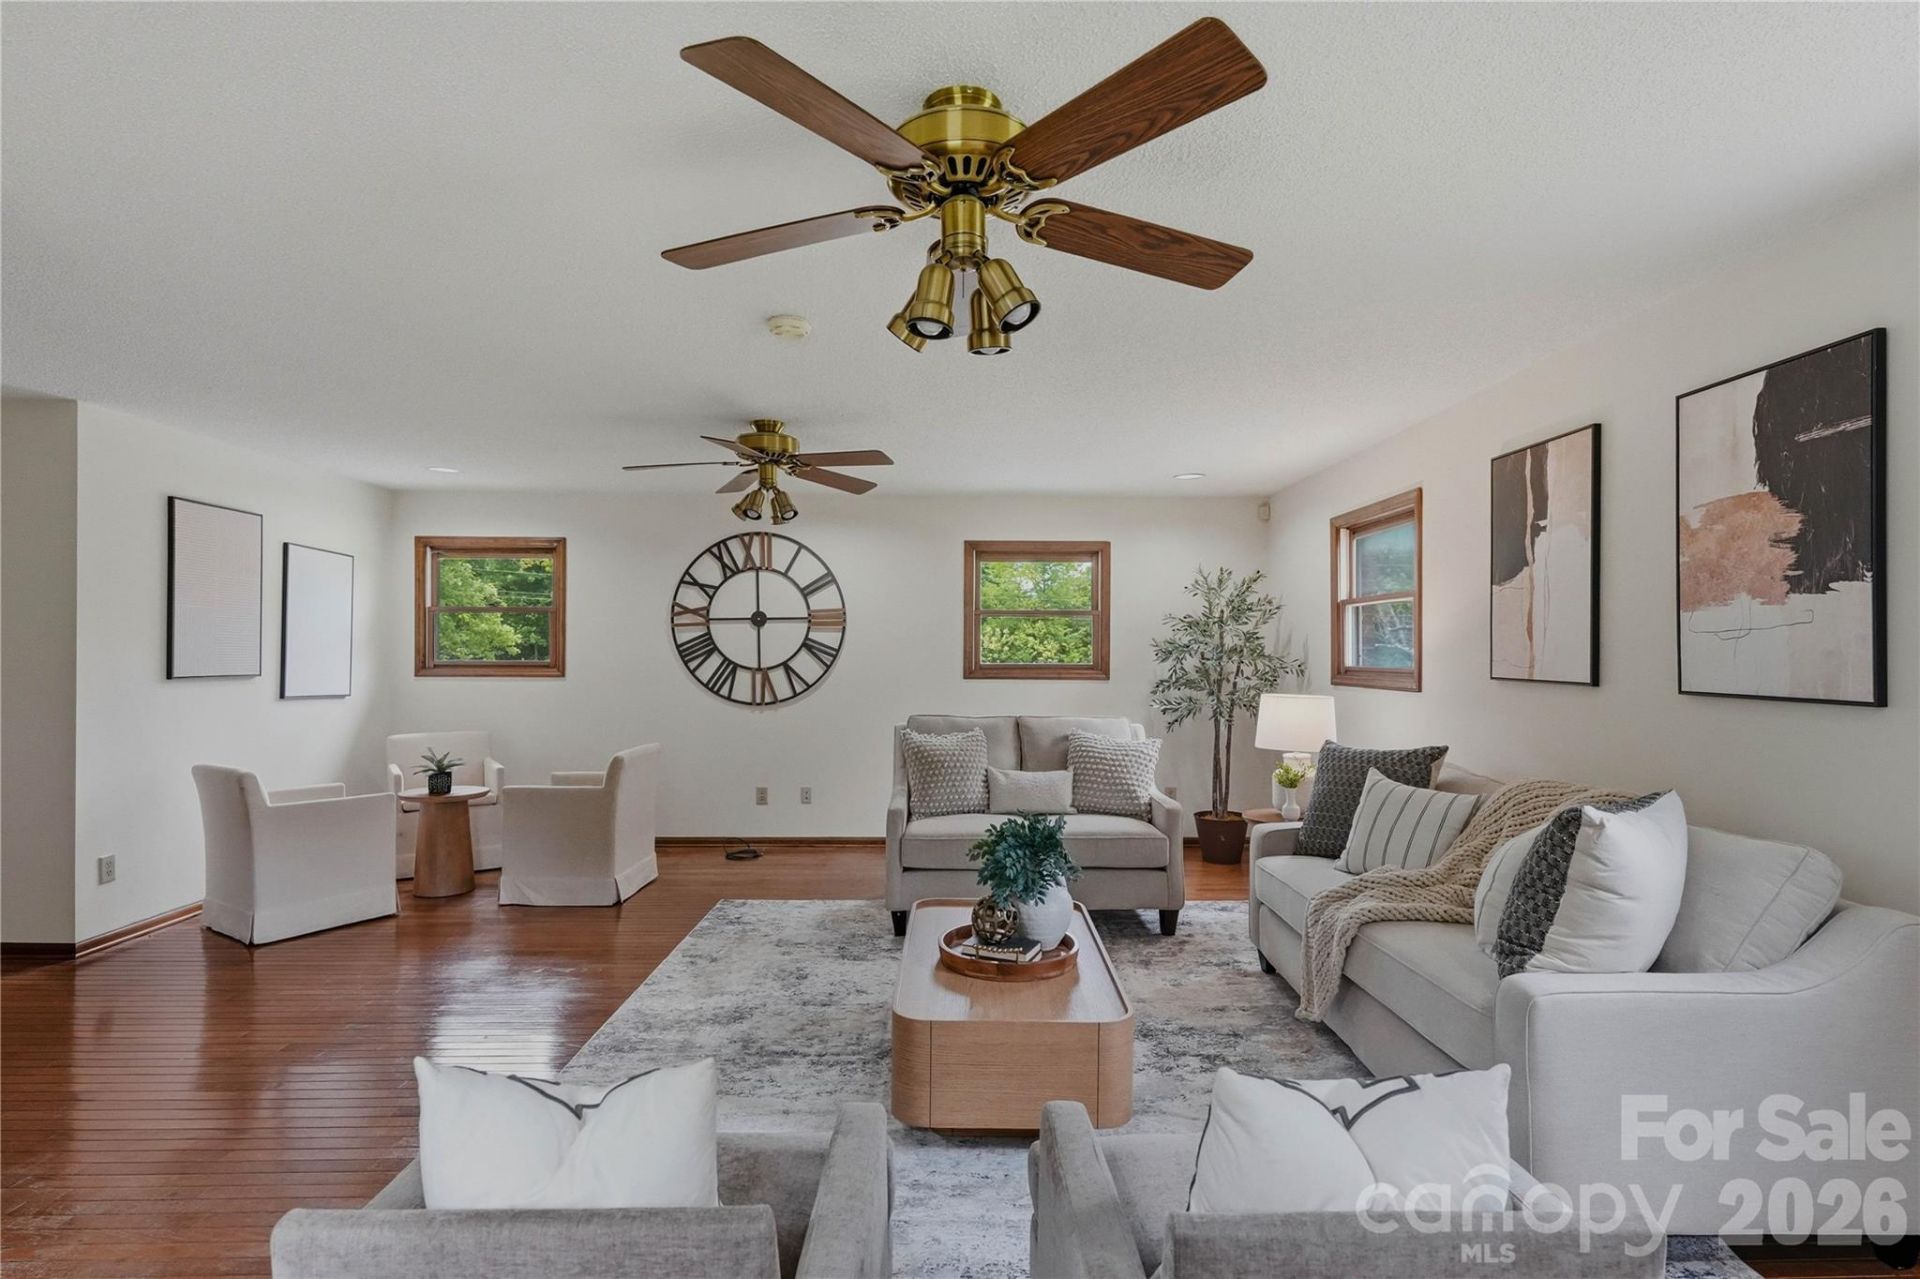
Welcome to this timeless, spacious 3 bed/3 full bath brick ranch with basement sitting on over 3 acres of beautiful land with no HOA. With a huge bonus room, 3-car garage, rocking chair front porch, screened in back porch, and large backyard, this home blends convenience with a peaceful, country-like setting. When you first enter, you'll find hardwoods and an updated kitchen that offers stainless steel appliances and an abundance of storage. The basement adds even more functionality with a full bathroom, rec room with wet bar, laundry room, and utility sink. Roof 2025. Convenient to shopping and interstate. *Actual property mailing address is 5303 Rogers Rd Monroe but is well within Indian Trail town limits. It is not in Monroe limits. Indian Trail has complete zoning and land use authority.*
Property Features
Property Type: Residential - Single Family
Basement: Yes
Basement: Partially Finished, Walk-Out Access, Walk-Up Access
Garage: 3 car attached
Heating: Electric
Lot Size: 3.18 Acres
Roof Type: Architectural Shingle
Year Built: 1980
Amenities
Pantry
Storage
Walk-In Closet(s)
Wet Bar
Feature Descriptions
Appliances: Bar Fridge, Dishwasher, Electric Cooktop, Electric Water Heater, Microwave, Refrigerator
Exterior: Brick Full
Flooring: Carpet, Wood
Foundation: Basement
Laundry: Electric Dryer Hookup, In Basement
Lot: Private, Wooded
Other Parking: 2 septic tanks. one is for overflow. never any issues.
Other Structures: Shed(s)
Parcel#: 07-093-003-D
Parking: Attached Garage
Patio/Porch: Front Porch, Rear Porch, Screened
Security: Smoke Detector(s)
Sewer: Septic Installed
Water: County Water
Local Schools
High School: Sun Valley
Middle School: Sun Valley
Elementary School: Shiloh Valley
Listed By / Shown By
Listed By
Agency Name: Ivester Jackson Christie's
Agency Contact: Courtneym@ivesterjackson.com
Shown By
Agency Title: Lake Norman Realty
Agency Phone: 704-450-1175

Estimate Your Payment
Estimated Payment
$ 3,424.59 per month $3,246.68 Principal & Interest $0.00 Property Tax (data not provided by mls) $177.92 Homeowner's Insurance
5303 Rogers Road | MLS# 4386509
This single family home located at 5303 Rogers Road , Indian Trail, NC 28110 is currently listed for sale with an asking price of $610,000. This property was built in 1980 and has 3 bedrooms and 3 full baths with 2908 sq. ft. Search Indian Trail real estate on www.lakenormanrealty.com today.