
BEDS3
BATHS2 full
SQUARE FEET2,244
MLS#4403042
STATUSActive
PROPERTY TYPEResidential - Single Family
Property Description
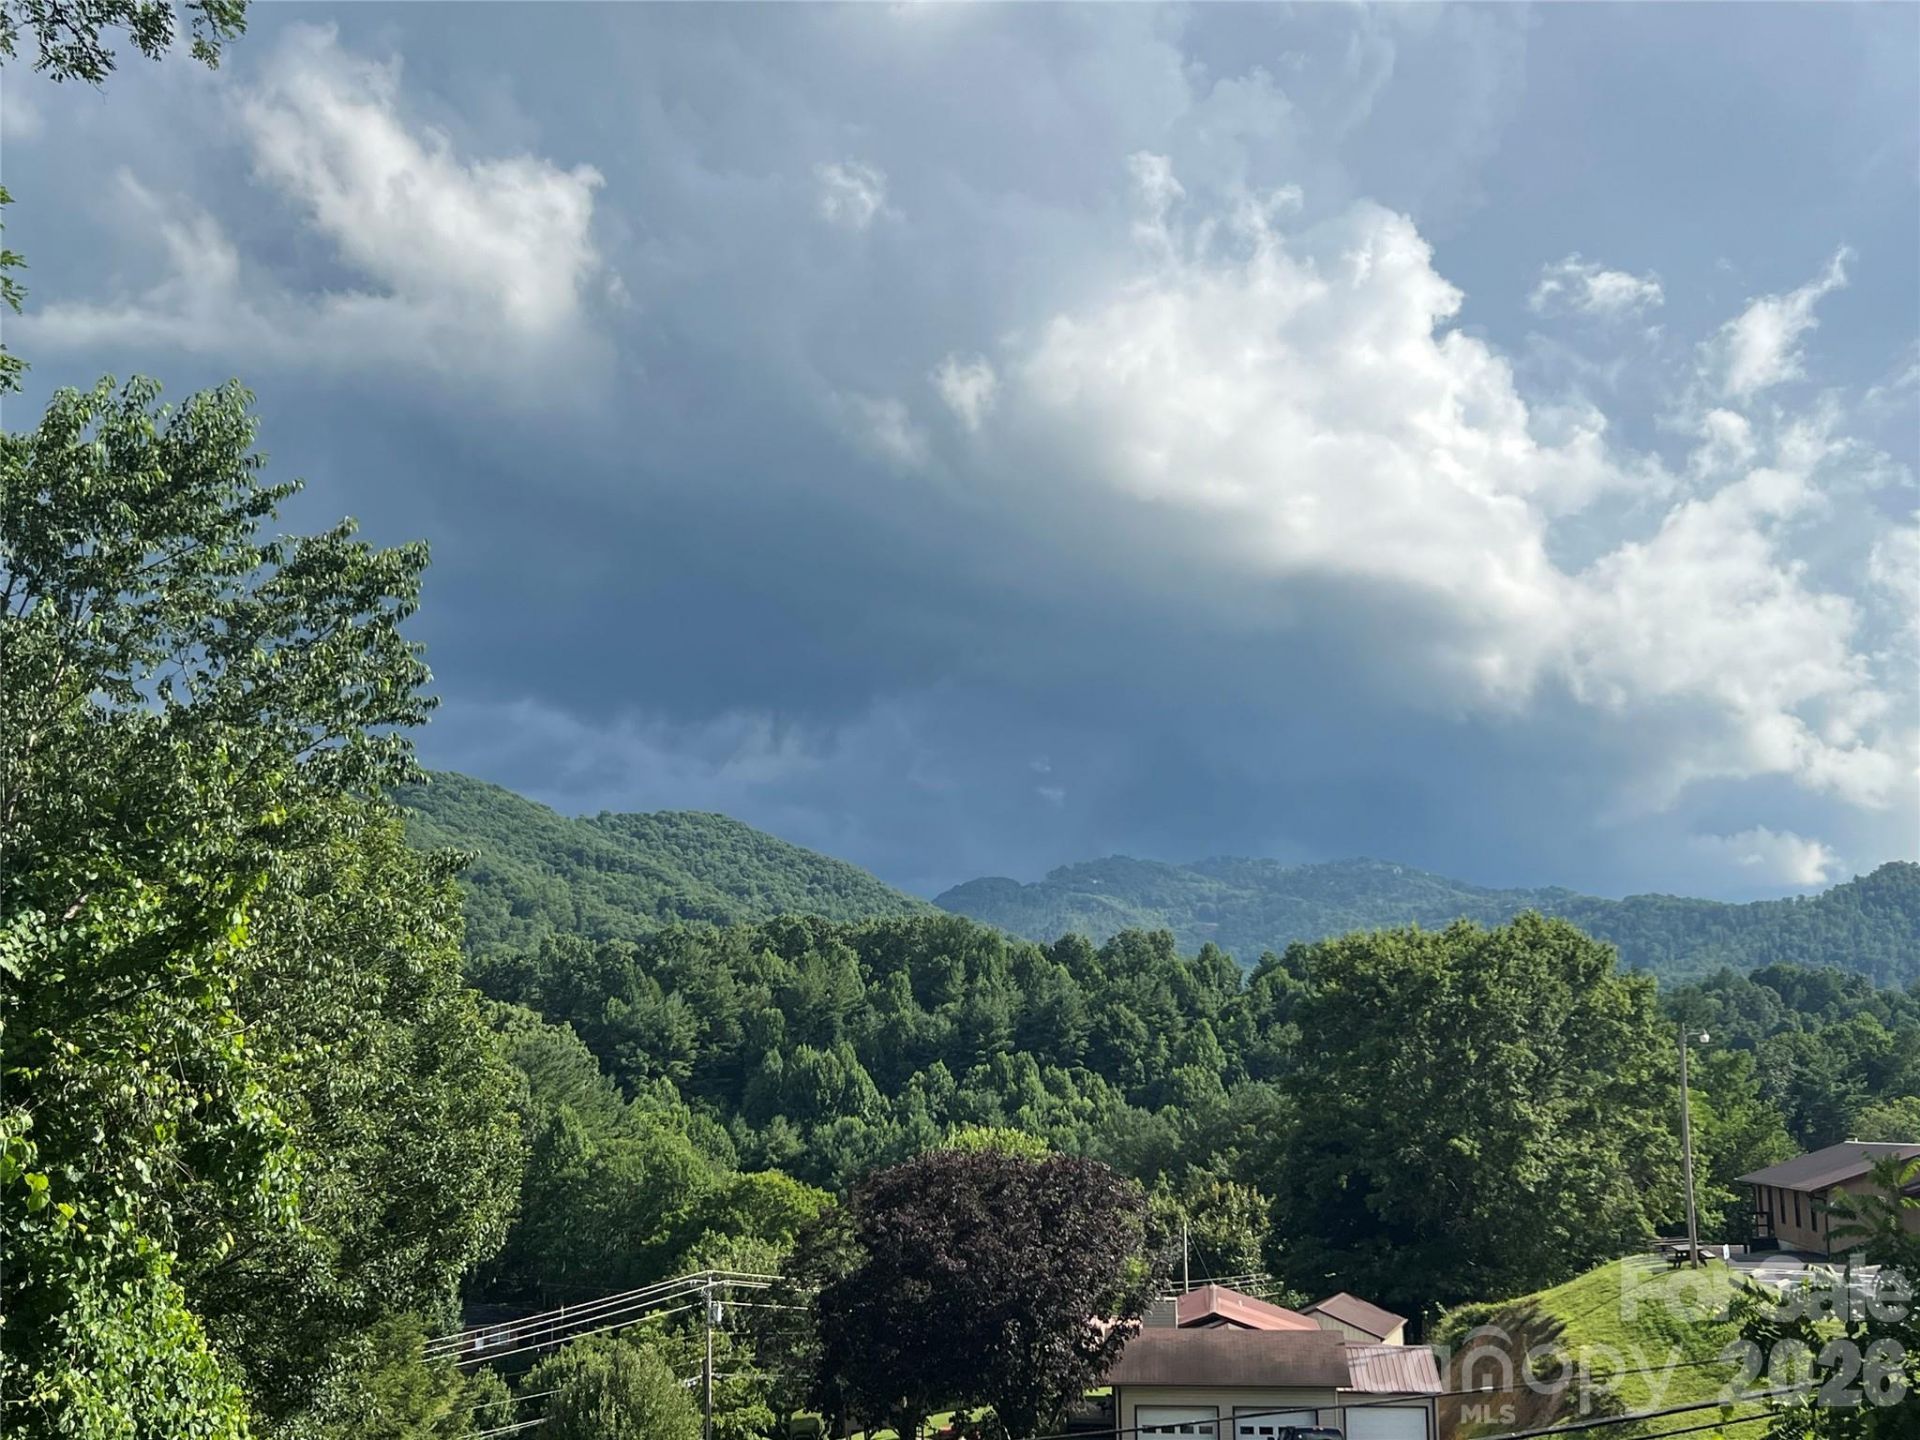
Only 1 mile to downtown Burnsville! Sit on the updated back partially covered deck and take in the mountains.Property has many plant varieties, fruit trees, grapes and its own wishing well. Outdoor shed with heat and electricity has limitless possibilities. Full unfinished basement with 2 exterior doors and has been plumbed. Ready to refinish and almost double your square footage! Main level, attached 3 car garage with individual bays for plenty of storage. Motivated sellers!
Property Features
Property Type: Residential - Single Family
Basement: Yes
Basement: Bath/Stubbed, Exterior Entry, Full, Interior Entry, Unfinished, Walk-Out Access, Walk-Up Access
Fenced: Yes
Garage: 3 car attached
Heating: Oil
Lot Size: 0.86 Acres
Roof Type: Metal
Year Built: 1989
Amenities
Storage
Feature Descriptions
Accessibility Features: Two or More Access Exits, Bath Grab Bars
Appliances: Dishwasher, Disposal, Electric Oven, Electric Range, Microwave, Oil Water Heater, Refrigerator with Ice Maker, Washer/Dryer
Days on Site: 13
Exterior: Aluminum
Flooring: Carpet, Linoleum, Hardwood, Tile
Foundation: Basement
Laundry: Utility Room, Inside, Laundry Room, Main Level
Lot: Orchard(s), Hilly, Level, Paved, Sloped, Wooded, Views
Other Equipment: Fuel Tank - Owned
Other Structures: Shed(s), Workshop
Parcel#: 081004520493000
Parking: Driveway, Attached Garage, Garage Door Opener, Garage Faces Front
Patio/Porch: Balcony, Covered, Deck, Rear Porch
Sewer: Public Sewer
Special View Info: Long Range, Mountain(s), Winter, Year Round
Utilities: Cable Connected, Electricity Connected, Fiber Optics
Water: City
Window Features: Insulated Window(s)
Local Schools
High School: Unspecified
Middle School: Unspecified
Elementary School: Unspecified
Listed By / Shown By
Listed By
Agency Name: Queens Properties of the Carolinas
Agency Contact: ccdunn@queensproperties.net
Shown By
Agency Title: Lake Norman Realty
Agency Phone: 704-450-1175

Estimate Your Payment
Estimated Payment
$ 2,801.43 per month $2,655.89 Principal & Interest $0.00 Property Tax (data not provided by mls) $145.54 Homeowner's Insurance
530 West Side Road | MLS# 4403042
This single family home located at 530 West Side Road, Burnsville, NC 28714 is currently listed for sale with an asking price of $499,000. This property was built in 1989 and has 3 bedrooms and 2 full baths with 2244 sq. ft. Search Burnsville real estate on www.lakenormanrealty.com today.