
BEDS3
BATHS3 full
SQUARE FEET2,594
MLS#4402657
STATUSActive
PROPERTY TYPEResidential - Single Family
SUBDIVISIONWalnut Creek
Property Description
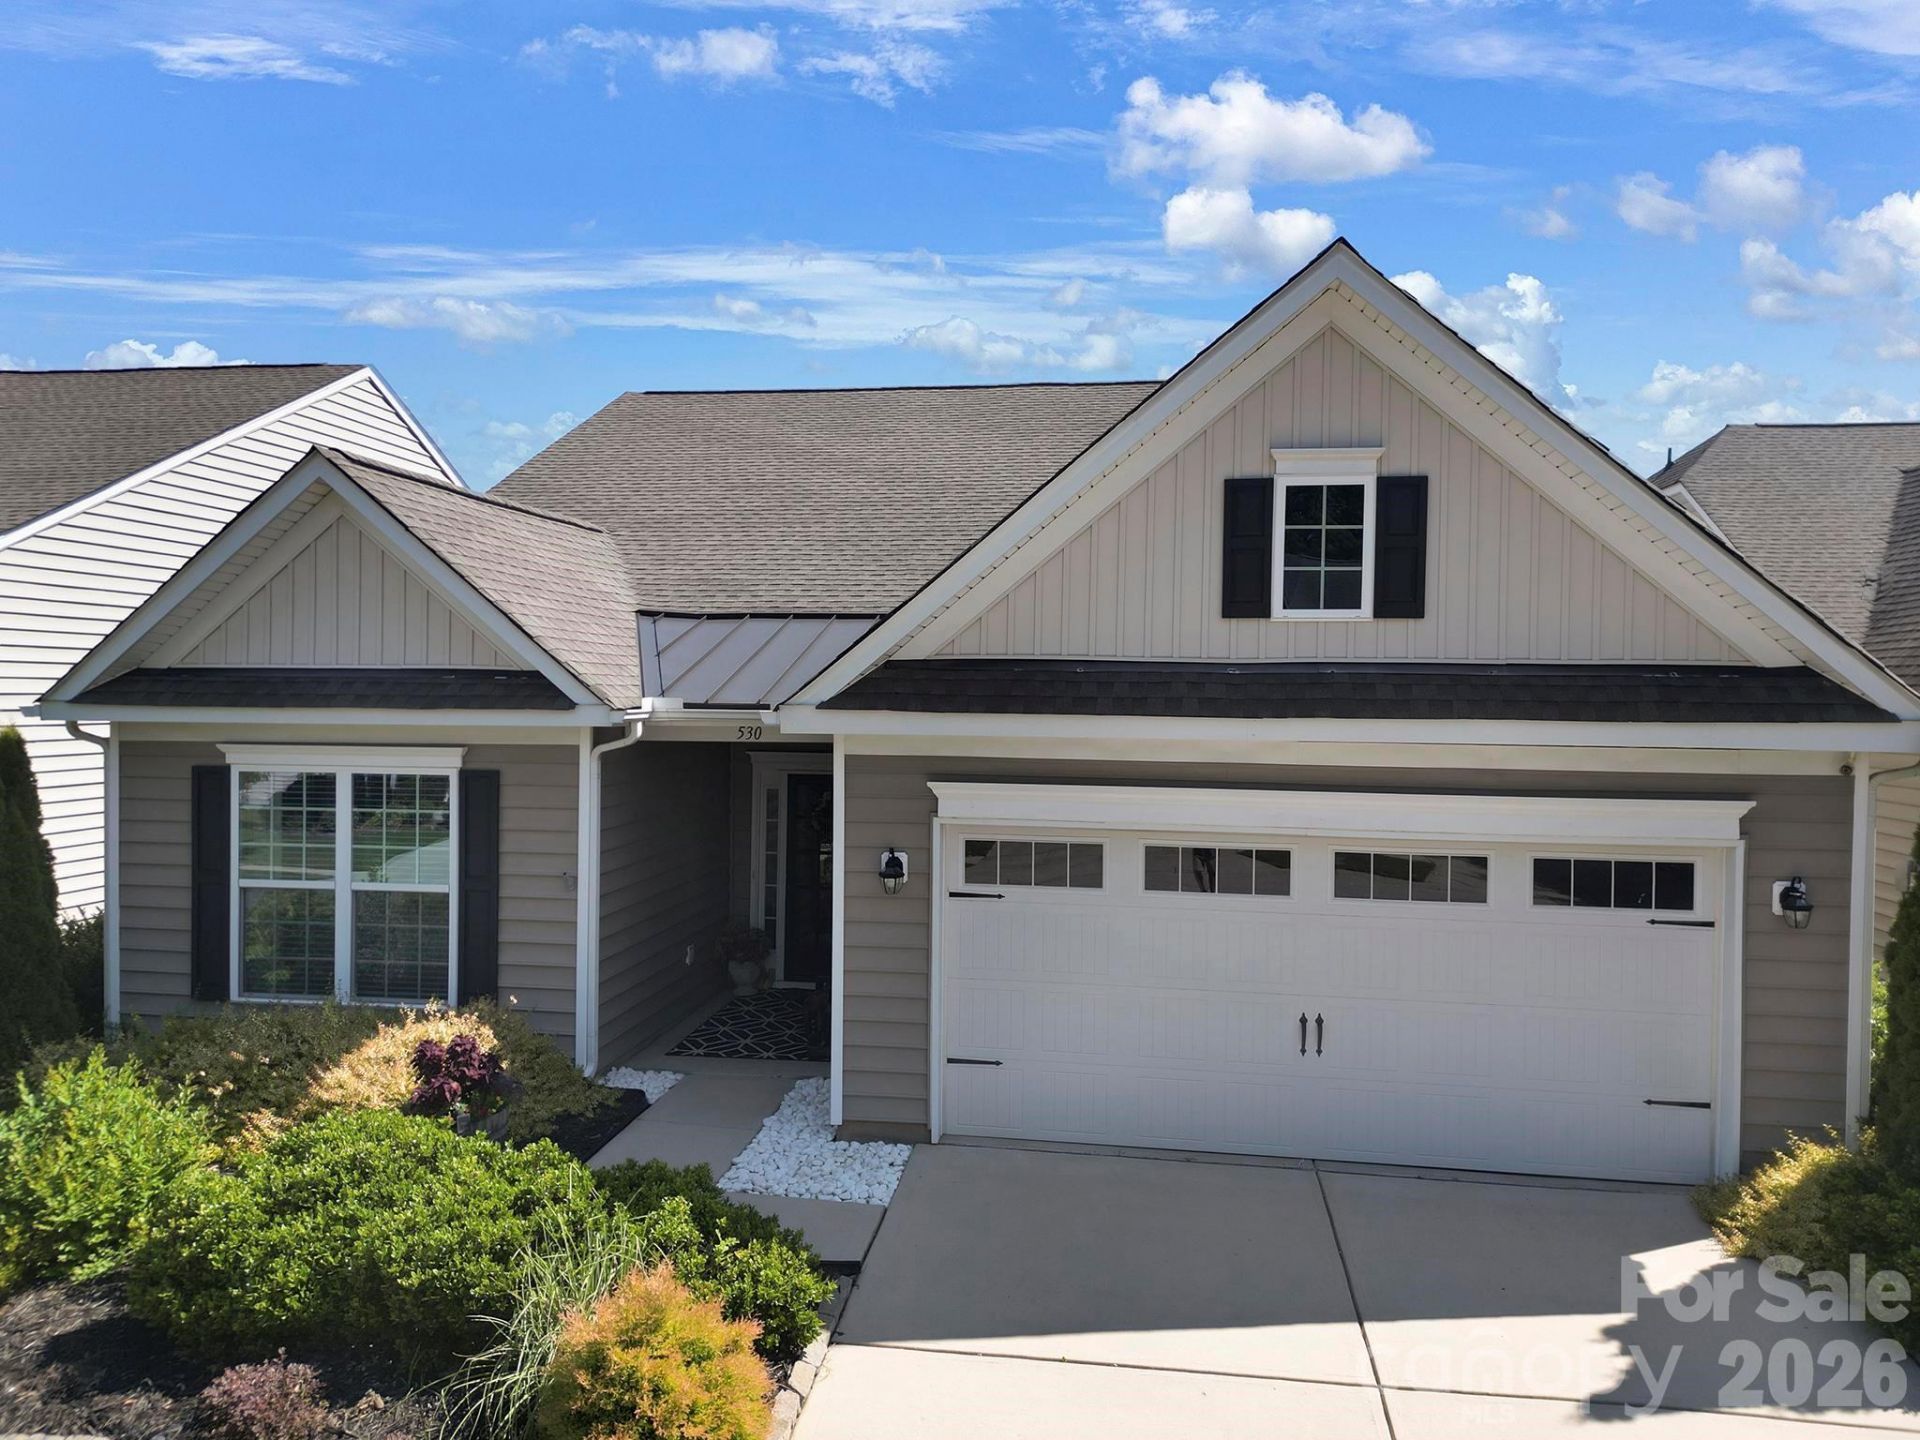
Welcome to this charming 3-bedroom, 3-bathroom, 1.5-story home nestled in one of the area's largest and amenity-rich communities. Perfectly located just minutes from shopping, dining, parks, and everyday conveniences, this home offers the ideal blend of comfort, style, and convenience. Inside, you'll find a thoughtfully designed floor plan with inviting living spaces, abundant natural light, and a layout that provides flexibility for everyday living and entertaining. The spacious primary suite and additional bedrooms offer comfort and privacy, while the upper-level bonus space with additional bedroom and full bath are perfect for guests, a home office, or a recreation room. Step outside and discover your own private backyard retreat. The beautifully designed outdoor living space is highlighted by a premium Pergolux pergola, creating the perfect setting for relaxing mornings, outdoor dining, or entertaining friends and family year-round. Whether you're enjoying the incredible neighborhood amenities or unwinding in your backyard oasis, this home offers a lifestyle you'll love. Welcome to the opportunity to make this beautiful property your next home!
Property Features
Property Type: Residential - Single Family
Fenced: Yes
Garage: 2 car attached
Heating: Forced Air, Natural Gas
Home Style: Traditional
Lot Size: 0.14 Acres
Year Built: 2016
Amenities
Attic Walk In
Breakfast Bar
Entrance Foyer
Kitchen Island
Open Floorplan
Pantry
Split Bedroom
Storage
Walk-In Closet(s)
Feature Descriptions
Appliances: Dishwasher, Disposal, Electric Water Heater, Gas Range, Microwave, Refrigerator with Ice Maker
Community Features: Clubhouse, Fitness Center, Outdoor Pool, Playground, Pond, Recreation Area, Sidewalks, Street Lights, Tennis Court(s), Walking Trails
Days on Site: 3
Exterior: Vinyl
Fireplace: Living Room
Flooring: Carpet, Tile, Wood
Foundation: Slab
HOA Fee: $412/ Semi-Annually
Horse Amenities: None
Laundry: Electric Dryer Hookup, In Hall, In Unit, Inside, Laundry Room, Main Level, Sink, Washer Hookup
Lot: Level, Wooded
Lot Dimensions: 51'x120'x51'x120'
Other Structures: None
Parcel#: 0015F-0E-008.00
Parking: Driveway, Attached Garage, Garage Door Opener, Garage Faces Front
Patio/Porch: Covered, Patio, Rear Porch, Other - See Remarks
Security: Smoke Detector(s)
Sewer: County Sewer
Utilities: Electricity Connected, Natural Gas
Water: County Water
Local Schools
High School: Indian Land
Middle School: Indian Land
Elementary School: Van Wyck
Listed By / Shown By
Listed By
Agency Name: Assist2sell Buyers & Sellers 1st Choice LLC
Agency Contact: brandon.gafgen@gmail.com
Shown By
Agency Title: Lake Norman Realty
Agency Phone: 704-450-1175

Estimate Your Payment
Estimated Payment
$ 2,891.25 per month $2,741.05 Principal & Interest $0.00 Property Tax (data not provided by mls) $150.21 Homeowner's Insurance
530 Livingston Drive | MLS# 4402657
This single family home located at 530 Livingston Drive , Lancaster, SC 29720 is currently listed for sale with an asking price of $515,000. This property was built in 2016 and has 3 bedrooms and 3 full baths with 2594 sq. ft. Livingston Drive is located in the Walnut Creek subdivision. Search Walnut Creek real estate on www.lakenormanrealty.com today.