
BEDS2
BATHS3 full 1 partial
SQUARE FEET2,925
MLS#4402241
STATUSActive
PROPERTY TYPEResidential - Single Family
SUBDIVISIONBrannon Forest
Property Description
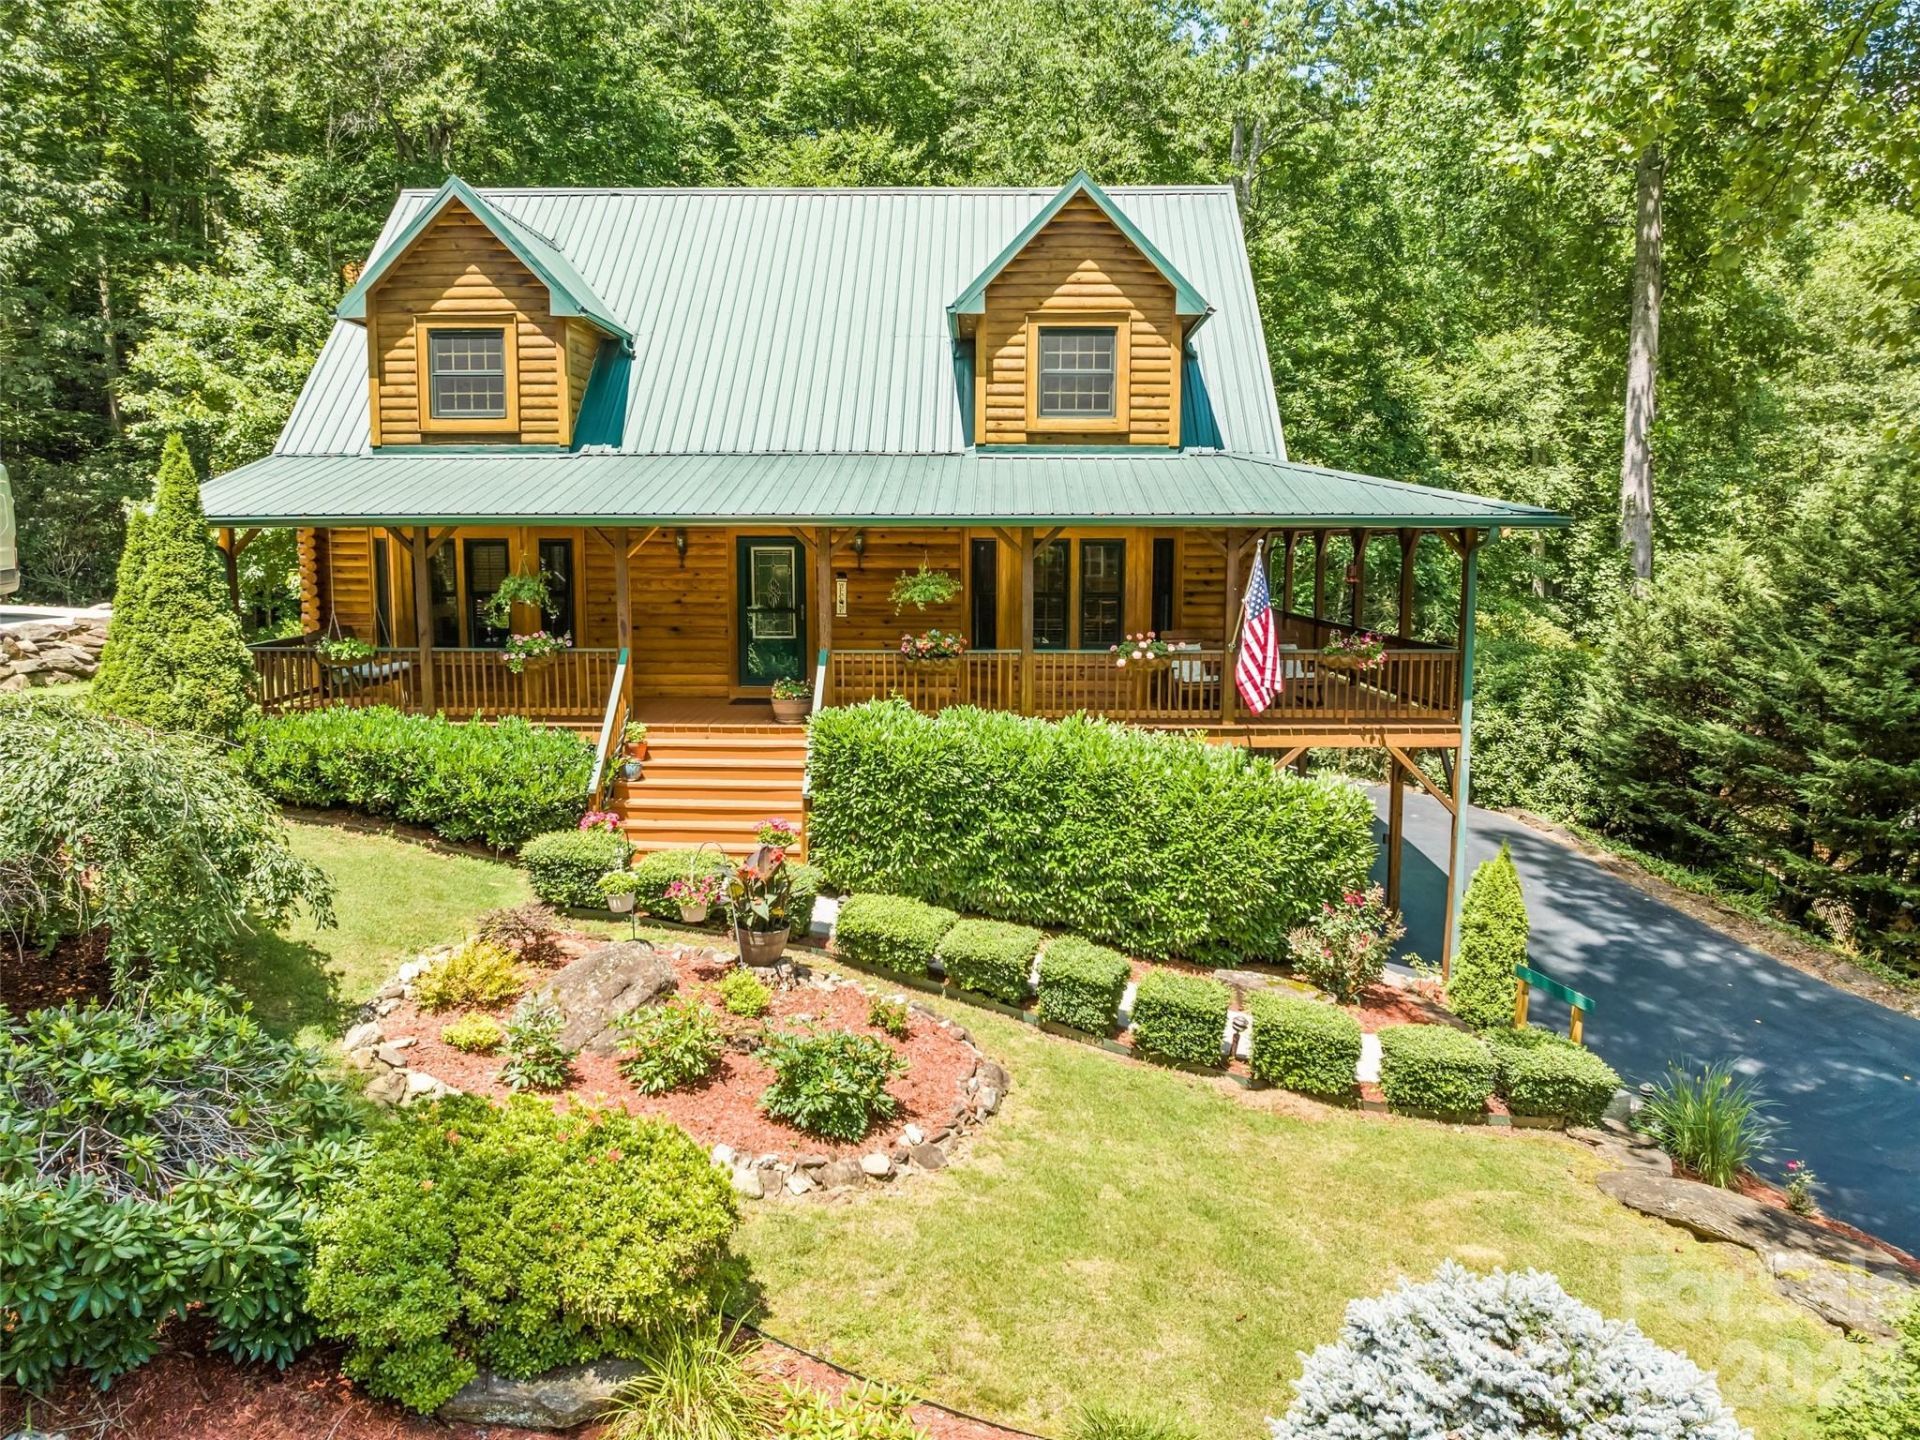
Mountain log retreat in the Brannon Forest community - 2,925 finished sq ft. 2 bed / 3 full baths / 1 half bath. Vaulted great room with floor-to-ceiling stone fireplace, open kitchen and dining. Upstairs loft living area. Finished lower level with second stone fireplace and laundry room. Wrap-around covered porch with mountain and wooded views. Private setting with creek and firepit. Oversized two-car garage with room for a workshop. Minutes to downtown Waynesville.
Property Features
Property Type: Residential - Single Family
Basement: Basement Garage Door, Interior Entry, Partially Finished, Walk-Out Access
Basement: Yes
Garage: 2
Heating: Heat Pump, Propane
Home Style: Cabin
Lot Size: 0.30 Acres
Roof Type: Metal
Year Built: 2004
Feature Descriptions
Appliances: Dishwasher, Disposal, Electric Oven, Electric Range, Microwave, Refrigerator
Body of Water: Creek
Community Features: Clubhouse, Tennis Court(s)
Exterior: Log
Fireplace: Family Room, Gas Log, Living Room
Flooring: Carpet, Tile, Wood
Foundation: Basement
HOA Fee: $550/ Annually
Laundry: In Basement, Laundry Room, Sink
Lot: Creek/Stream
Other Equipment: Fuel Tank - Leased
Parcel#: 7697-76-0034
Parking: Driveway
Patio/Porch: Covered, Porch
Sewer: Public Sewer
Water: Shared Well
Window Features: Insulated Window(s)
Local Schools
High School: Tuscola
Middle School: Waynesville
Elementary School: Jonathan Valley
Listed By / Shown By
Listed By
Agency Name: Howard Hanna Beverly-Hanks Waynesville
Agency Contact: paulette.childers@allentate.com
Shown By
Agency Title: Lake Norman Realty
Agency Phone: 704-450-1175

Estimate Your Payment
Estimated Payment
$ 3,789.51 per month $3,592.63 Principal & Interest $0.00 Property Tax (data not provided by mls) $196.88 Homeowner's Insurance
528 Brannon Forest Drive | MLS# 4402241
This single family home located at 528 Brannon Forest Drive, Waynesville, NC 28785 is currently listed for sale with an asking price of $675,000. This property was built in 2004 and has 2 bedrooms and 3 full and 1 partial baths with 2925 sq. ft. Brannon Forest Drive is located in the Brannon Forest subdivision. Search Brannon Forest real estate on www.lakenormanrealty.com today.