
BEDS1
BATHS1 full
SQUARE FEET800
MLS#4370938
STATUSActive
PROPERTY TYPEResidential - Condominium
SUBDIVISIONGrove at Appeldoorn
Property Description
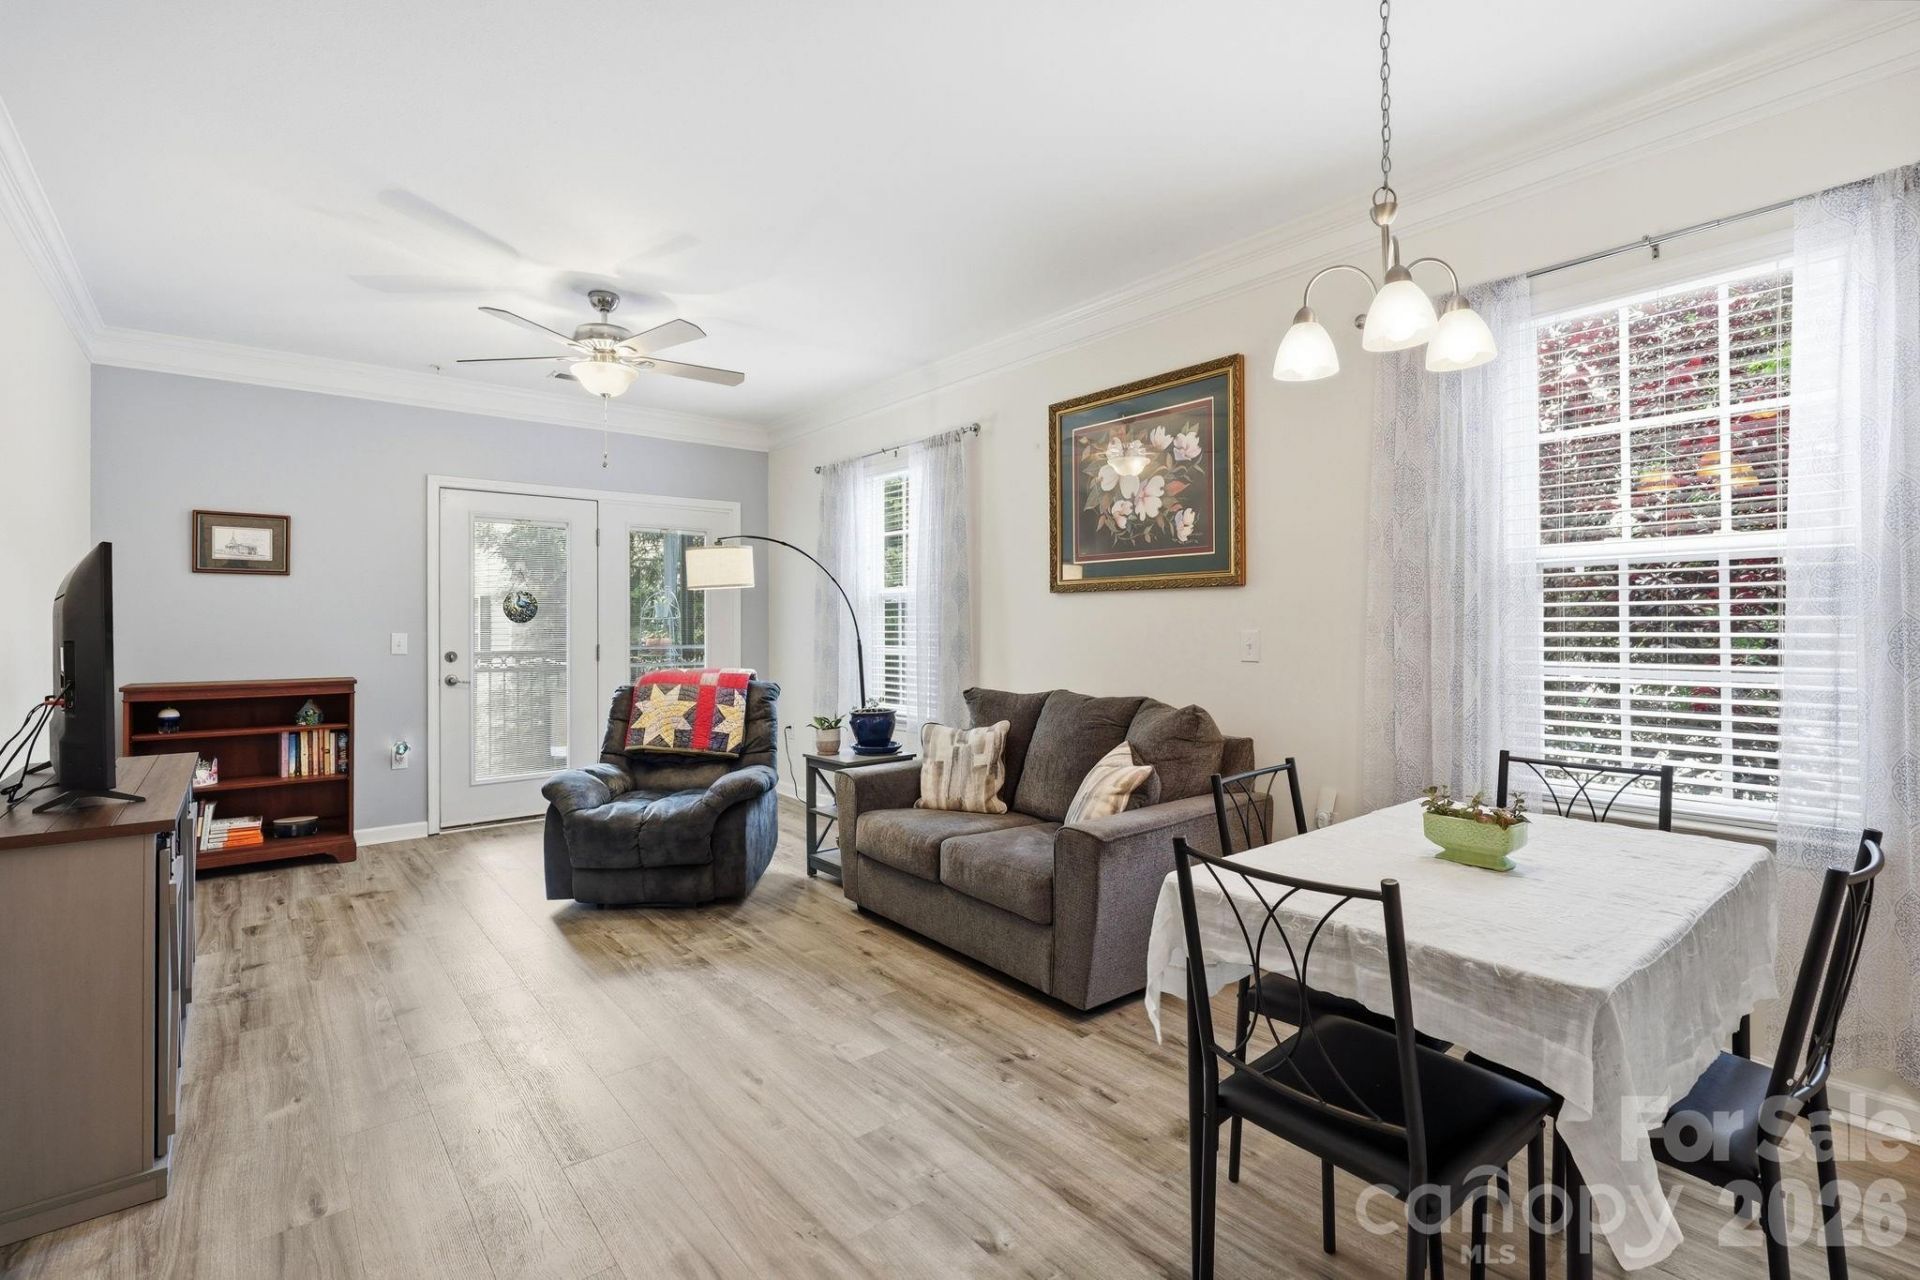
528 Appeldoorn Circle is a 880 square-foot residential unit located in The Grove at Appeldoorn community in southeast Asheville, NC. Situated near Biltmore Village, it offers comfortable living with convenient access to local shopping, healthcare, and major thoroughfares like I-40. This condominium has an open floor plan that flows from the front door and foyer all the way through the living spaces to the south-facing balcony. Views overlooking one of the several green spaces. Extra storage closet located just off the balcony space. Kitchen upgrades include: granite countertops, deep sinks, under/over-cabinet lighting, pull-out shelving, and a spacious pantry. Large laundry room has extra storage space with shelves above the washer and dryer. This is a 1-bedroom/1-bathroom home with a primary suite feel to the private spaces. There's a roomy walk-in closet and wool carpeting to soften this comfortable space. Plenty of additional storage space just outside the bedroom in the hallway closet. Bathroom has the added accessory of a toilet with a bidet.Located within minutes of central Asheville attractions, this quiet neighborhood could be your next home.
Property Features
Property Type: Residential - Condominium
Heating: Heat Pump
Roof Type: Architectural Shingle
Year Built: 2005
Amenities
Entrance Foyer
Open Floorplan
Walk-In Closet(s)
Other - See Remarks
Lawn Maintenance
Other - See Remarks
Feature Descriptions
Appliances: Dishwasher, Disposal, Electric Oven, Electric Range, Electric Water Heater, Microwave, Oven, Refrigerator, Refrigerator with Ice Maker
Community Features: Picnic Area, Sidewalks, Street Lights
Exterior: Brick Full, Stone Veneer, Vinyl
Flooring: Carpet, Tile, Vinyl
Foundation: Slab
HOA Fee: $245/ Monthly
Laundry: Laundry Room
Lot: Other - See Remarks
Parcel#: 9657-14-0983-C0528
Parking: Parking Lot, Parking Space(s)
Patio/Porch: Balcony, Covered
Pets Allowed: Yes
Security: Smoke Detector(s)
Sewer: Public Sewer
Utilities: Cable Available
Water: City
Window Features: Insulated Window(s)
Local Schools
High School: AC Reynolds
Middle School: AC Reynolds
Elementary School: Oakley
Listed By / Shown By
Listed By
Agency Name: Keller Williams Professionals
Agency Contact: debharvey@kw.com
Shown By
Agency Title: Lake Norman Realty
Agency Phone: 704-450-1175

Estimate Your Payment
Estimated Payment
$ 1,235.10 per month $1,170.93 Principal & Interest $0.00 Property Tax (data not provided by mls) $64.17 Homeowner's Insurance
528 Appeldoorn Circle | MLS# 4370938
This condo located at 528 Appeldoorn Circle , Asheville, NC 28803 is currently listed for sale with an asking price of $220,000. This property was built in 2005 and has 1 bedrooms and 1 full baths with 800 sq. ft. Appeldoorn Circle is located in the Grove at Appeldoorn subdivision. Search Grove At Appeldoorn real estate on www.lakenormanrealty.com today.