
BEDS3
BATHS2 full
SQUARE FEET1,784
MLS#4418281
STATUSActive
PROPERTY TYPEResidential - Single Family
Property Description
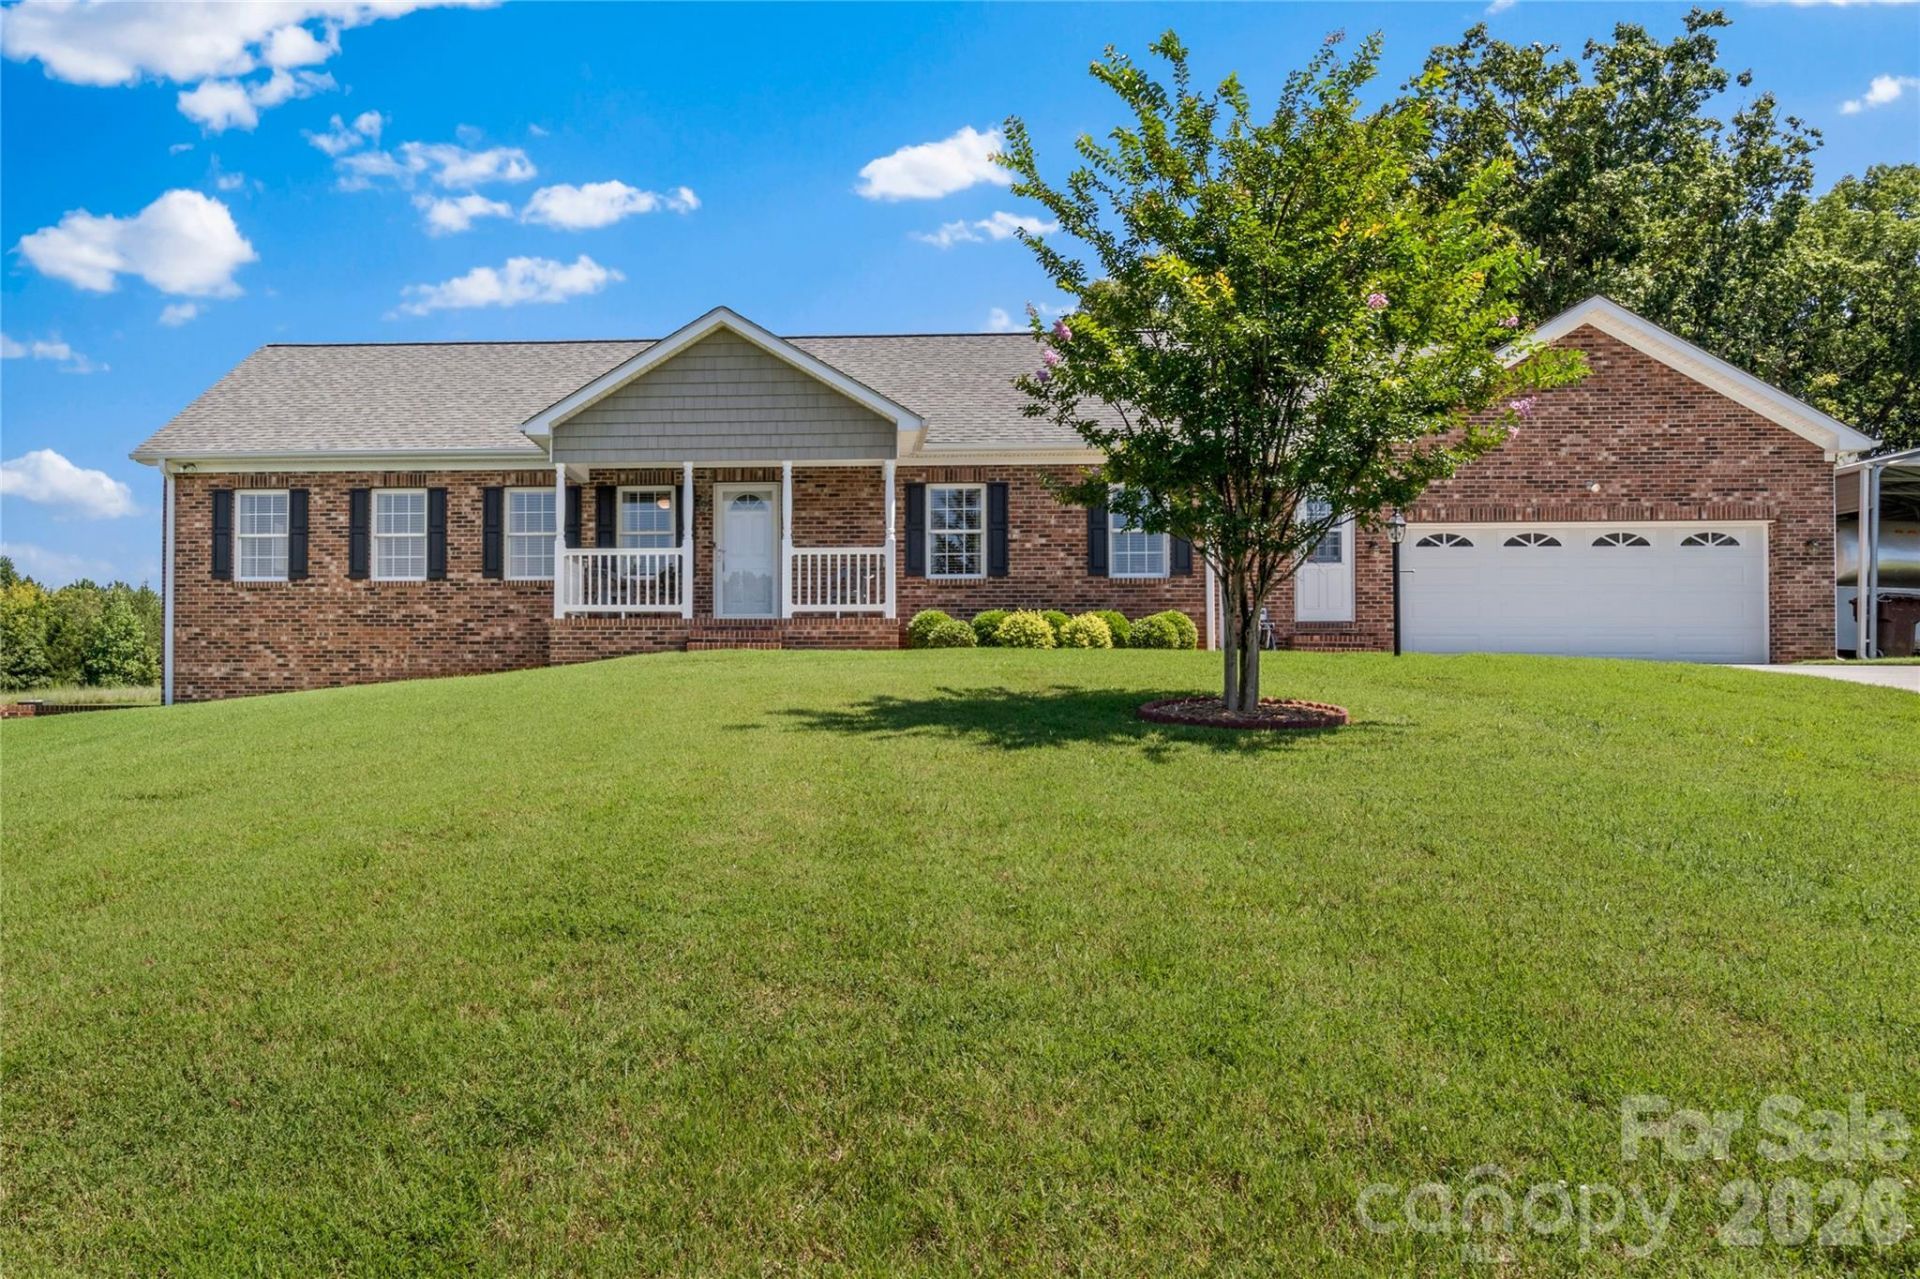
Calling all Garage Enthusiast! Looking for space for all your cars, atvs, boats, or just needing a lot of storage? This is IT! Custom built, one owner home on 2 acres - offering approx 900sqft garage space on main w front & rear garage doors & additional 2 car basement garage w approx 600sqft of garage space...This home is immaculate! Covered Front Porch & back Trex deck for your outside enjoyment ... Living Rm w gas FP, Hardwood Floors...Open Kit & Dining Area -- Love to cook? Well this kitchen is made for you! Counterspace galore, Granite counters, Kraftmaid Cabinets, Pantry, Smooth Cooktop, Wall Oven, Kohler Hartland Sink ... Primary BR offers trey ceilings, recess lighting, walkin Closet.. Primary Bath w double sinks and room for expansion...Laundry Room w Storage Closet...Unfinished Basement, Central Vacuum System, Variable Speed Trane 17 seer Heat Pump, Anderson Windows, 2 x 6 Walls, Main Level Garage has 220 w 30amp and 220 w 50amp outlets.. Welcome home!
Property Features
Property Type: Residential - Single Family
Basement: Yes
Basement: Basement Garage Door, Full, Interior Entry, Unfinished
Garage: 6 car attached
Heating: Electric, Heat Pump
Lot Size: 2.06 Acres
Year Built: 2017
Amenities
Attic Stairs Pulldown
Feature Descriptions
Appliances: Dishwasher, Electric Cooktop, Exhaust Fan, Wall Oven
Days on Site: 3
Exterior: Brick Full
Fireplace: Gas, Gas Log, Living Room, Propane
Flooring: Carpet, Tile, Wood
Foundation: Basement
Laundry: Electric Dryer Hookup, Laundry Room, Main Level, Washer Hookup
Other Equipment: Fuel Tank - Leased
Other Parking: Main level garage with front and back garage doors - easily fit 4 cars...Detached Carport... 2 car basement garage
Parcel#: F6-000-00-109-08
Parking: Basement, Detached Carport, Driveway, Attached Garage, Garage Door Opener, Garage Faces Front, Garage Faces Side
Patio/Porch: Covered, Deck, Front Porch, Porch
Sewer: Septic Installed
Water: Public
Local Schools
High School: Unspecified
Middle School: Unspecified
Elementary School: Unspecified
Listed By / Shown By
Listed By
Agency Name: RE/MAX Preferred Properties
Agency Contact: ShellyHartmanRE@gmail.com
Shown By
Agency Title: Lake Norman Realty
Agency Phone: 704-450-1175

Estimate Your Payment
Estimated Payment
$ 2,806.48 per month $2,660.68 Principal & Interest $0.00 Property Tax (data not provided by mls) $145.80 Homeowner's Insurance
527 Howardtown Circle | MLS# 4418281
This single family home located at 527 Howardtown Circle, Mocksville, NC 27028 is currently listed for sale with an asking price of $499,900. This property was built in 2017 and has 3 bedrooms and 2 full baths with 1784 sq. ft. Search Mocksville real estate on www.lakenormanrealty.com today.