
BEDS2
BATHS2 full
SQUARE FEET930
MLS#4403909
STATUSActive
PROPERTY TYPEResidential - Single Family
Property Description
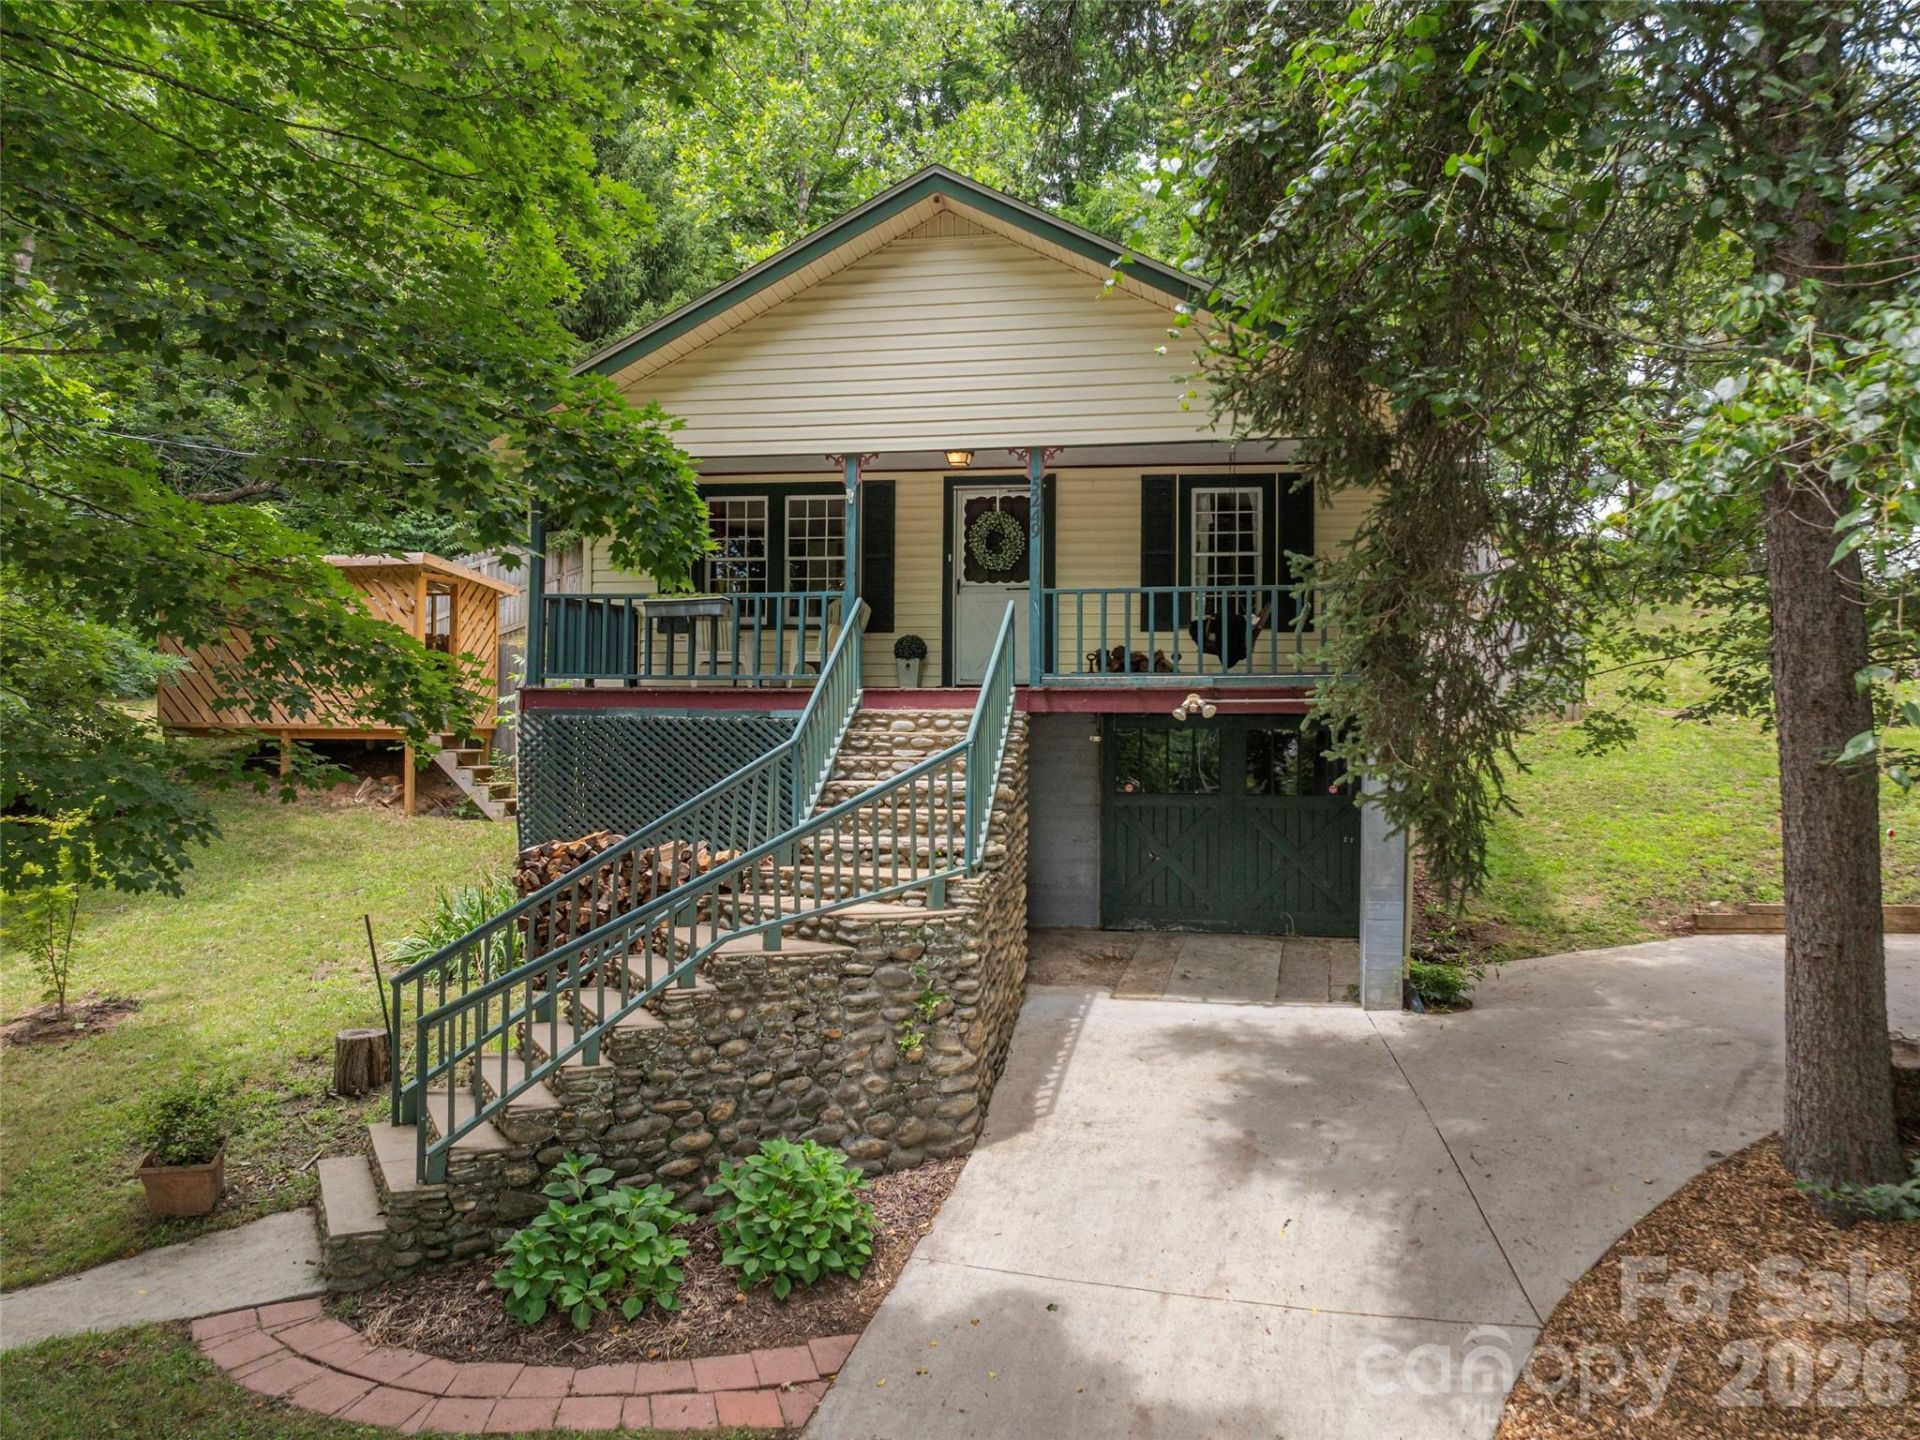
This charming Clyde bungalow offers the kind of character and outdoor living that is hard to find. Original hardwood floors, solid wood doors, glass doorknobs, and beautifully preserved trim give the home warmth and personality, while thoughtful updates make it comfortable for everyday living. The spacious eat-in kitchen opens to a screened porch and fenced backyard, creating an easy connection to the outdoors. Nearly an acre has been creatively transformed with terraced gardens, an outdoor shower and primitive bath, and an upper firepit area where mountain views become the backdrop for evenings outside. Upstairs, a bonus room and full bath provide approximately 391 additional finished square feet not included in the advertised total due to the 6'3 ceiling height. An unfinished basement adds a small single garage, workshop, laundry, storage, and mechanical space. With city water, a cozy woodstove, central HVAC, a 2020 roof, and a convenient location, this home is as practical as it is memorable!
Property Features
Property Type: Residential - Single Family
Basement: Basement Garage Door, Basement Shop, Interior Entry, Storage Space
Basement: Yes
Fenced: Yes
Garage: 1 car attached
Heating: Ductless, Forced Air, Oil, Wood Stove
Home Style: Bungalow
Lot Size: 0.96 Acres
Roof Type: Architectural Shingle
Year Built: 1940
Amenities
Outdoor Shower
Feature Descriptions
Appliances: Dishwasher, Electric Oven, Electric Range, Microwave, Refrigerator
Days on Site: 1
Exterior: Vinyl
Fireplace: Living Room, Wood Burning
Flooring: Tile, Wood
Foundation: Basement
Laundry: In Basement
Lot: Paved, Sloped, Views
Other Structures: Outbuilding, Shed(s), Other - See Remarks
Parcel#: 8647-53-5590
Parking: Driveway, Attached Garage
Patio/Porch: Front Porch, Patio, Screened
Security: Carbon Monoxide Detector(s)
Sewer: Septic Installed
Special View Info: Mountain(s)
Water: City
Local Schools
High School: Pisgah
Middle School: Canton
Elementary School: Clyde
Listed By / Shown By
Listed By
Agency Name: Howard Hanna Beverly-Hanks Waynesville
Agency Contact: brooke.parrott@howardhannatate.com
Shown By
Agency Title: Lake Norman Realty
Agency Phone: 704-450-1175

Estimate Your Payment
Estimated Payment
$ 1,622.47 per month $1,538.18 Principal & Interest $0.00 Property Tax (data not provided by mls) $84.29 Homeowner's Insurance
5249 Old Clyde Road | MLS# 4403909
This single family home located at 5249 Old Clyde Road , Clyde, NC 28721 is currently listed for sale with an asking price of $289,000. This property was built in 1940 and has 2 bedrooms and 2 full baths with 930 sq. ft. Search Clyde real estate on www.lakenormanrealty.com today.