
BEDS3
BATHS1 full
MLS#1222577
STATUSActive
PROPERTY TYPEResidential - Single Family
SUBDIVISIONJ.C. Elliott
Property Description
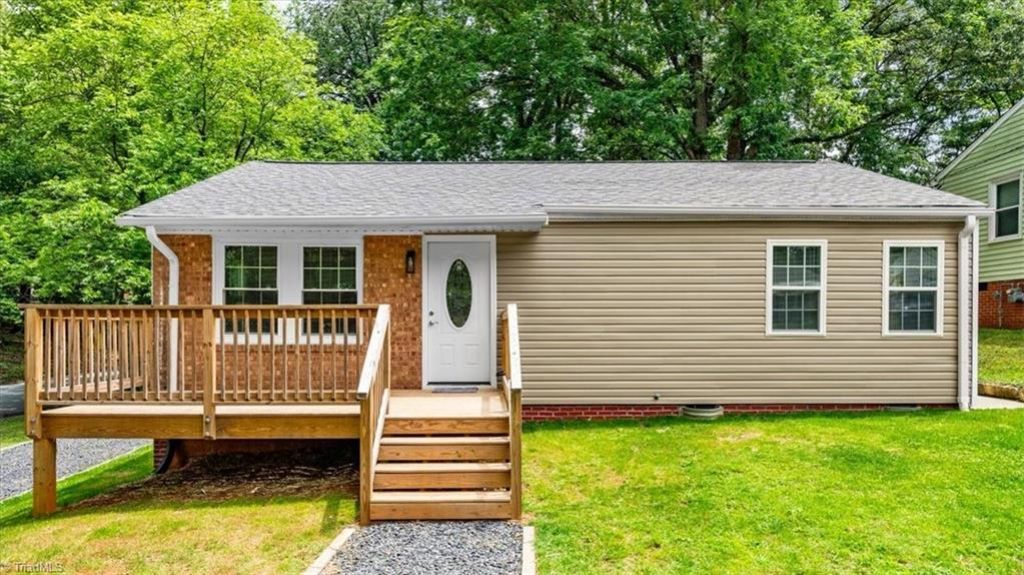
Welcome home to this move-in ready, one-level brick & vinyl ranch sitting on a great corner lot with NO HOA and just minutes from High Point University! This charming 3-bedroom home features fresh paint, newer windows, beautiful floors throughout (no carpet!), & an updated kitchen complete with granite countertops, SS appliances (refrigerator, DW, stove, & built-in microwave) all stay, plus a handy eat-in bar. The tile shower, large front deck, spacious back patio, & generous backyard give you every opportunity to relax and create your own private oasis, while major updates including a new roof (front 2025, back 2026), HVAC & water heater (both 2026) offer added peace of mind. Washer & dryer connections are located in the exterior storage closet. Please note that some updates, including HVAC, water heater, & plumbing work, were completed without permits. Contact the listing agent for details. Security system does not convey. Schedule your private tour today!
Property Features
Property Type: Residential - Single Family
Cooling: Central Air
Fuel Type: Electric
Garage: None
Heating: Heat Pump, Electric
Home Style: Ranch
Lot Size: 0.23 Acres
Stories: 1.0
Year Built: 1955
Feature Descriptions
Appliance: Microwave, Dishwasher, Disposal, Free-Standing Range, Electric Water Heater
Attic: Pulldown Stairs
Exterior: Brick, Vinyl Siding
Flooring: Vinyl
Interior: Ceiling Fan(s), Dead Bolt(s), Solid Surface Counter
Lot: City Lot, Corner Lot
Lot Dimensions: 0.23 acre(s)
Sewer: Public Sewer
Total Rooms: 5
Water: Public
Water Heater: Electric
Local Schools
High School: Southwest
Middle School: Southwest
Listed By / Shown By
Listed By
Agency Name: eXp Realty
Shown By
Agency Title: Lake Norman Realty
Agency Phone: 704-450-1175

Estimate Your Payment
Estimated Payment
$ 1,061.06 per month $1,005.94 Principal & Interest $0.00 Property Tax (data not provided by mls) $55.13 Homeowner's Insurance
524 Ashburn Street | MLS# 1222577
This single family home located at 524 Ashburn Street , High Point, NC 27260 is currently listed for sale with an asking price of $189,000. This property was built in 1955 and has 3 bedrooms and 1 full baths. Ashburn Street is located in the J.C. Elliott subdivision. Search J.C. Elliott real estate on www.lakenormanrealty.com today.