
BEDS2
BATHS1 full 1 partial
SQUARE FEET979
MLS#4416651
STATUSActive
PROPERTY TYPEResidential - Condominium
SUBDIVISIONFirethorne
Property Description
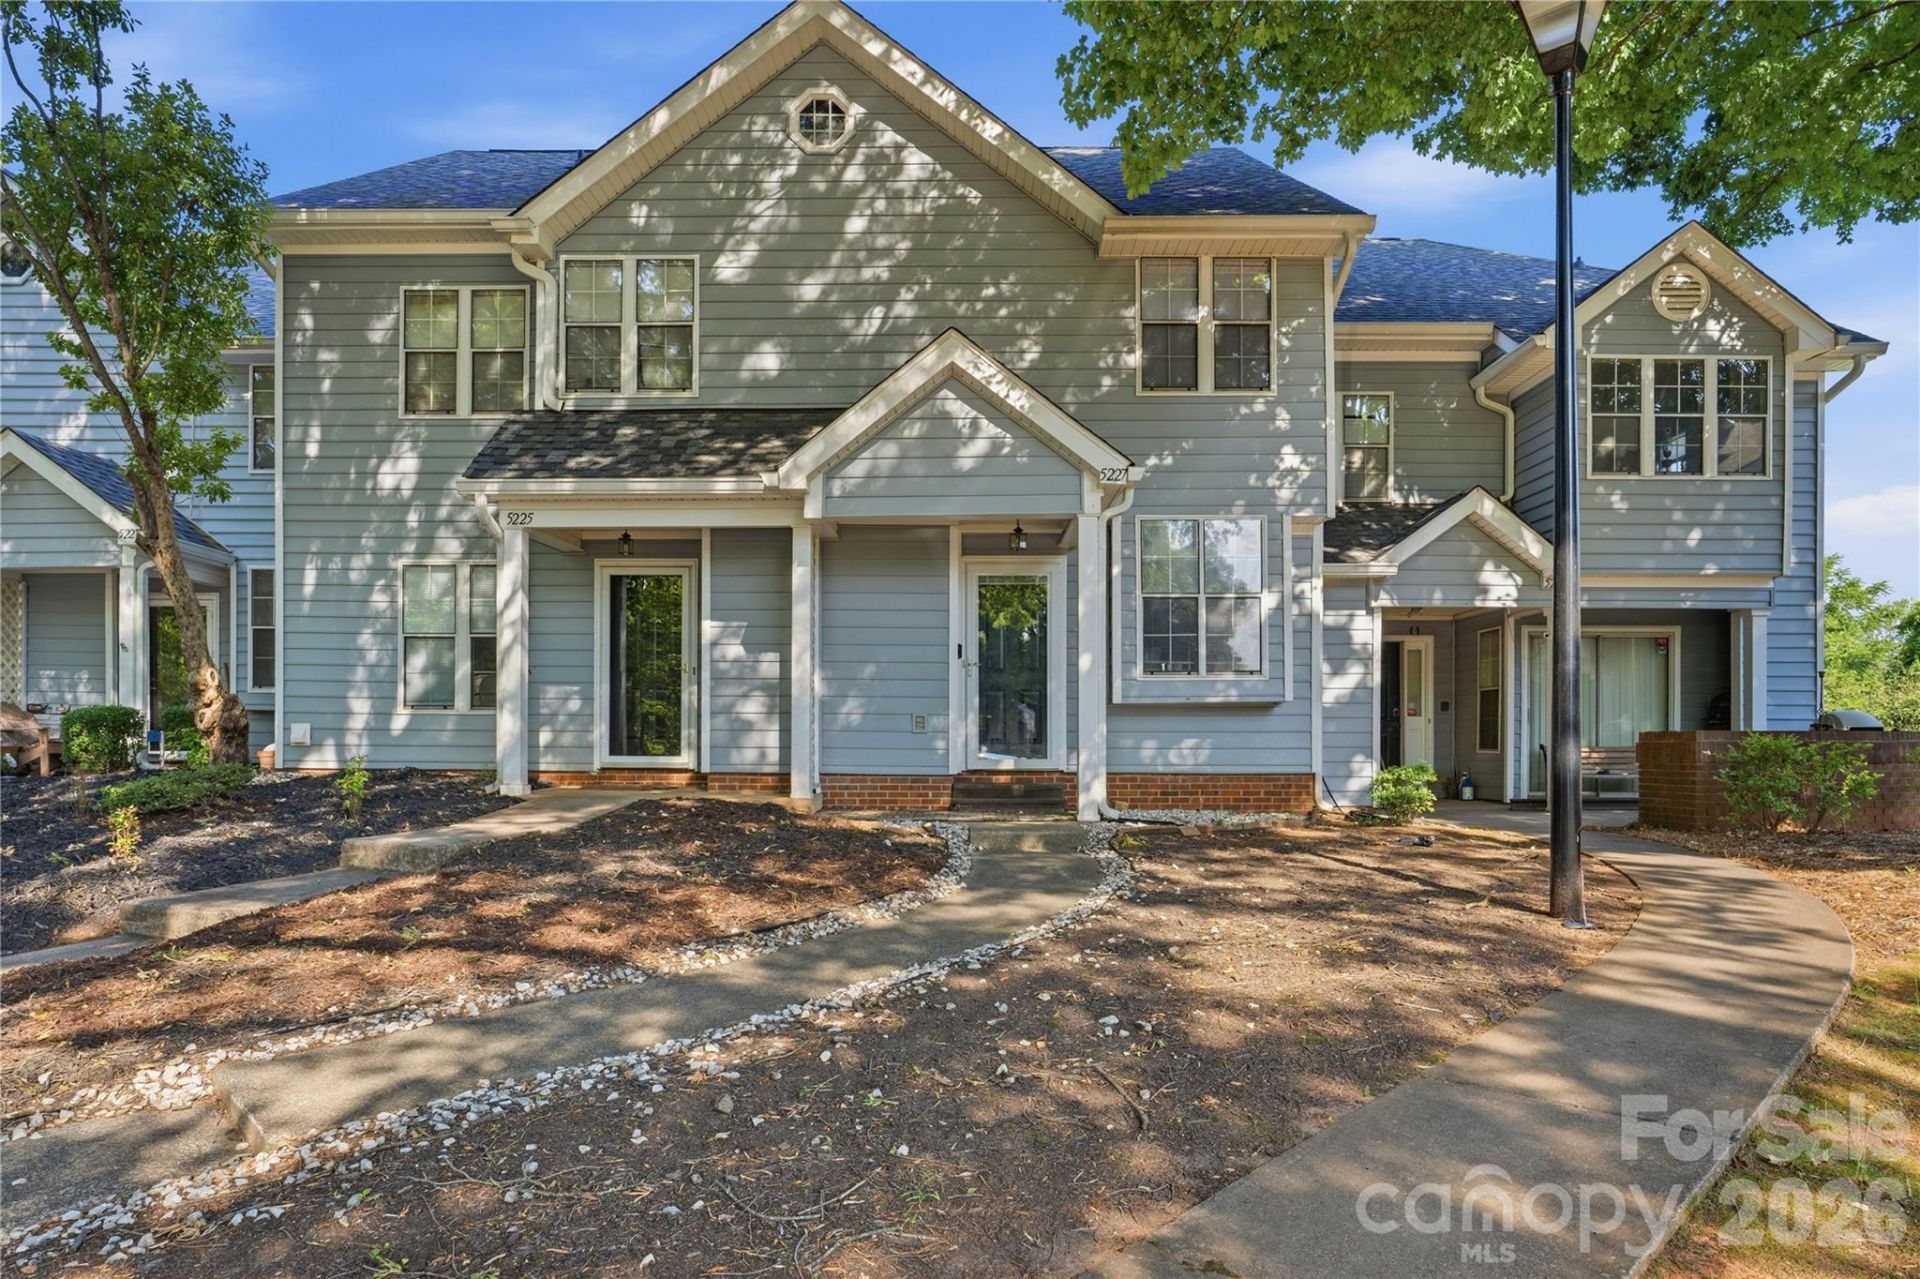
Welcome to this beautifully maintained townhome located in the heart of East Charlotte at 5227 Amity Springs Drive! Thischarming 2-bedroom, 1.5-bath home offers the perfect blend of comfort, style, and convenience. Step inside to find aninviting open layout featuring granite countertops, stainless steel appliances, and a cozy fireplace that creates the perfectspace to relax or entertain. Enjoy your morning coffee on the covered front porch with a sitting area, or unwind in theprivate back patio space ideal for peaceful evenings outdoors. Additional outside storage adds even more functionality andconvenience. Nestled in the desirable Firethorne community, residents enjoy a beautifully established neighborhoodatmosphere with mature trees, community amenities, pool access, fitness center, clubhouse, and designated parking.Conveniently located just minutes from Uptown Charlotte, Plaza Midwood, shopping, dining, entertainment, and majorhighways, this location truly offers the best of both comfort and accessibility. This townhome is the definition of low-maintenance living with charm, warmth, and character throughout ? a true hidden gem you do not want to miss!
Property Features
Property Type: Residential - Condominium
Heating: Forced Air
Year Built: 1985
Amenities
Entrance Foyer
Feature Descriptions
Appliances: Dishwasher, Disposal, Electric Oven, Electric Water Heater, Microwave, Plumbed For Ice Maker
Community Features: Clubhouse, Fitness Center, Outdoor Pool, Recreation Area, Sidewalks, Street Lights, Walking Trails
Days on Site: 11
Exterior: Brick Partial, Hardboard Siding, Vinyl
Fireplace: Living Room, Wood Burning
Foundation: Slab
HOA Fee: $218.22/ Monthly
Laundry: In Hall, Upper Level
Other Parking: 2 marked assign parking spaces, additional visitor parkingavailabl
Parcel#: 133-045-07
Parking: Assigned
Sewer: Public Sewer
Utilities: Electricity Connected
Water: City
Local Schools
High School: Garinger
Middle School: Eastway
Elementary School: Winterfield
Listed By / Shown By
Listed By
Agency Name: Keller Williams Ballantyne Area
Agency Contact: lisaarcher@kw.com
Shown By
Agency Title: Lake Norman Realty
Agency Phone: 704-450-1175

Estimate Your Payment
Estimated Payment
$ 1,116.64 per month $1,058.63 Principal & Interest $0.00 Property Tax (data not provided by mls) $58.01 Homeowner's Insurance
5227 Amity Springs Drive | MLS# 4416651
This condo located at 5227 Amity Springs Drive, Charlotte, NC 28212 is currently listed for sale with an asking price of $198,900. This property was built in 1985 and has 2 bedrooms and 1 full and 1 partial baths with 979 sq. ft. Amity Springs Drive is located in the Firethorne subdivision. Search Firethorne real estate on www.lakenormanrealty.com today.