
BEDS4
BATHS2 full 1 partial
SQUARE FEET3,364
MLS#4406833
STATUSComing Soon
PROPERTY TYPEResidential - Single Family
SUBDIVISIONHighland Creek
Property Description
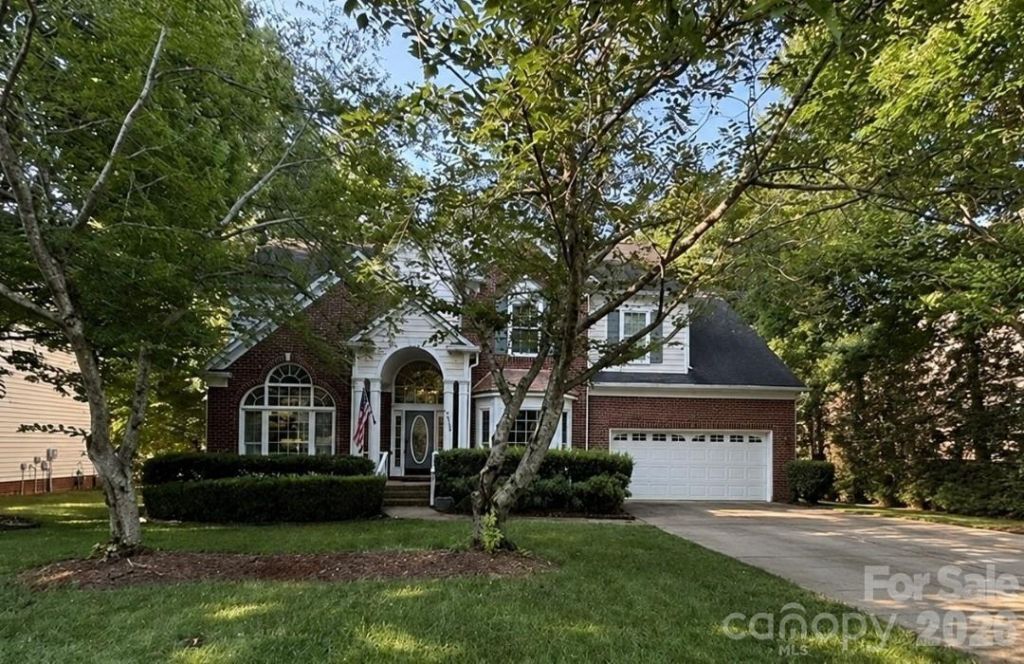
Beautifully Maintained, 4 bedroom, 2.5 bath, GOLF COURSE home located in highly desirable Highland Creek neighborhood of Highland Creek! 2 story foyer entry leads to a formal dining/living room with expansive moldings & architectural columns as well as a dedicated office. The vaulted great room has a cozy, double sided fireplace that is shared with a bright sunroom/flex room. Large kitchen features double ovens, center island, gas cook top & pantry. Dual staircases and a butlers pantry are big bonus's. The spacious primary suite on the upper level features a walk in closet & recently remodeled ensuite bath with walk in shower, garden tub & dual vanities. 3 additional bedrooms on upper level as well as a full bath with dual vanities. The fenced, private back yard offers the most peaceful views of the golf course from the screened porch, large deck or level back yard with tons of mature trees. Highland Creek is an amenity rich neighborhood including parks, walking trails, 5 pools, ponds, and a fitness center. The Highland Creek Golf Course is also available for you to join with a separate membership fee. The location of this home is excellent with shopping, restaurants, entertainment nearby.
Property Features
Property Type: Residential - Single Family
Fenced: Yes
Garage: 2 car attached
Heating: Forced Air, Natural Gas
Home Style: Transitional
Lot Size: 0.27 Acres
Stories: 2.0
Year Built: 1997
Amenities
Attic Stairs Pulldown
Built-in Features
Entrance Foyer
Garden Tub
Kitchen Island
Open Floorplan
Pantry
Walk-In Closet(s)
Feature Descriptions
Appliances: Dishwasher, Disposal, Double Oven, Exhaust Fan, Gas Cooktop, Gas Water Heater, Microwave, Oven, Refrigerator with Ice Maker
Community Features: Clubhouse, Fitness Center, Golf, Outdoor Pool, Playground, Pond, Recreation Area, Sidewalks, Street Lights, Walking Trails
Exterior: Brick Partial, Vinyl
Fireplace: Gas Log, Great Room, See Through
Flooring: Carpet, Hardwood, Tile
Foundation: Crawl Space
Laundry: Electric Dryer Hookup, Main Level
Lot: On Golf Course, Private
Parcel#: 029-702-84
Parking: Driveway, Attached Garage, Garage Faces Front
Patio/Porch: Deck, Screened
Security: Smoke Detector(s)
Sewer: Public Sewer
Special View Info: Golf Course
Utilities: Electricity Connected, Natural Gas
Water: City
Local Schools
High School: Mallard Creek
Middle School: Ridge Road
Elementary School: Highland Creek
Listed By / Shown By
Listed By
Agency Name: Keller Williams Lake Norman
Agency Contact: Matt@TheSarverGroup.com
Shown By
Agency Title: Lake Norman Realty
Agency Phone: 704-450-1175

Estimate Your Payment
Estimated Payment
$ 3,621.09 per month $3,432.96 Principal & Interest $0.00 Property Tax (data not provided by mls) $188.13 Homeowner's Insurance
5222 Mcchesney Drive | MLS# 4406833
This single family home located at 5222 Mcchesney Drive , Charlotte, NC 28269 is currently listed for sale with an asking price of $645,000. This property was built in 1997 and has 4 bedrooms and 2 full and 1 partial baths with 3364 sq. ft. Mcchesney Drive is located in the Highland Creek subdivision. Search Highland Creek real estate on www.lakenormanrealty.com today.