
BEDS3
BATHS2 full
MLS#1221827
STATUSPending
PROPERTY TYPEResidential - Single Family
SUBDIVISIONSherwood Forest
Property Description
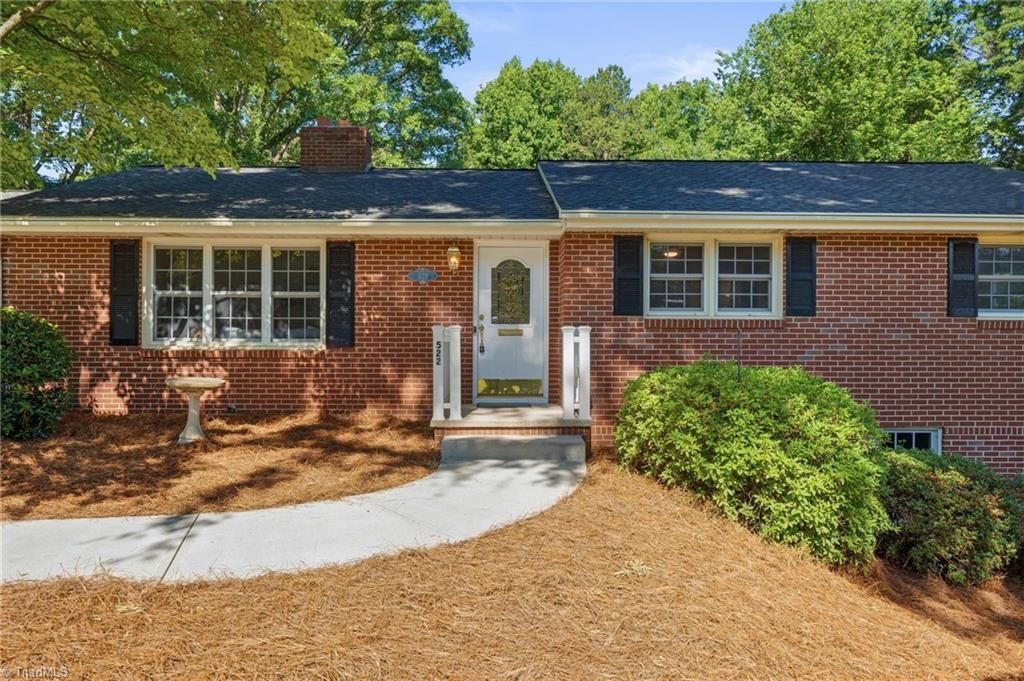
Completely renovated and full of charm, this one-level brick ranch in beautiful Sherwood Forest offers the perfect mix of comfort, style, and convenience. Located close to shopping, dining, schools, and everyday amenities, this home is designed for easy living and effortless entertaining. Inside, stunning hardwood floors run throughout the home, while the spacious layout features both a welcoming living room and a separate den, giving everyone room to spread out. The den is filled with natural light thanks to three walls of windows overlooking the beautifully manicured, level backyard ??? a peaceful setting for morning coffee, gatherings with friends, or quiet evenings at home. Downstairs, the finished lower level provides flexible space for a home office, gym, media room, playroom, or guest retreat. With tasteful updates, timeless appeal, and versatile living spaces, this move-in ready home is one you will not want to miss.
Property Features
Property Type: Residential - Single Family
Cooling: Central Air
Fireplaces: 1
Fuel Type: Natural Gas
Heating: Forced Air, Natural Gas
Home Style: Ranch
Lot Size: 0.46 Acres
Stories: 1.0
Year Built: 1963
Feature Descriptions
Appliance: Microwave, Dishwasher, Disposal, Free-Standing Range, Gas Water Heater
Attic: Access Only
Days on Site: 2
Exterior: Brick, Vinyl Siding, Wood Siding
Fireplace: Living Room
Flooring: Wood
Interior: Ceiling Fan(s), Dead Bolt(s), Pantry, Solid Surface Counter
Lot: Level
Lot Dimensions: 0.46 acre(s)
Sewer: Public Sewer
Total Rooms: 8
Water: Public
Water Heater: Gas
Listed By / Shown By
Listed By
Agency Name: R&B Legacy Group
Shown By
Agency Title: Lake Norman Realty
Agency Phone: 704-450-1175

Estimate Your Payment
Estimated Payment
$ 2,245.07 per month $2,128.44 Principal & Interest $0.00 Property Tax (data not provided by mls) $116.64 Homeowner's Insurance
522 Alpine Road | MLS# 1221827
This single family home located at 522 Alpine Road, Winston-Salem, NC 27104 is currently listed for sale with an asking price of $399,900. This property was built in 1963 and has 3 bedrooms and 2 full baths. Alpine Road is located in the Sherwood Forest subdivision. Search Sherwood Forest real estate on www.lakenormanrealty.com today.