
BEDS3
BATHS2 full 1 partial
SQUARE FEET1,781
MLS#4403453
STATUSActive
PROPERTY TYPEResidential - Single Family
SUBDIVISIONAnthem
Property Description
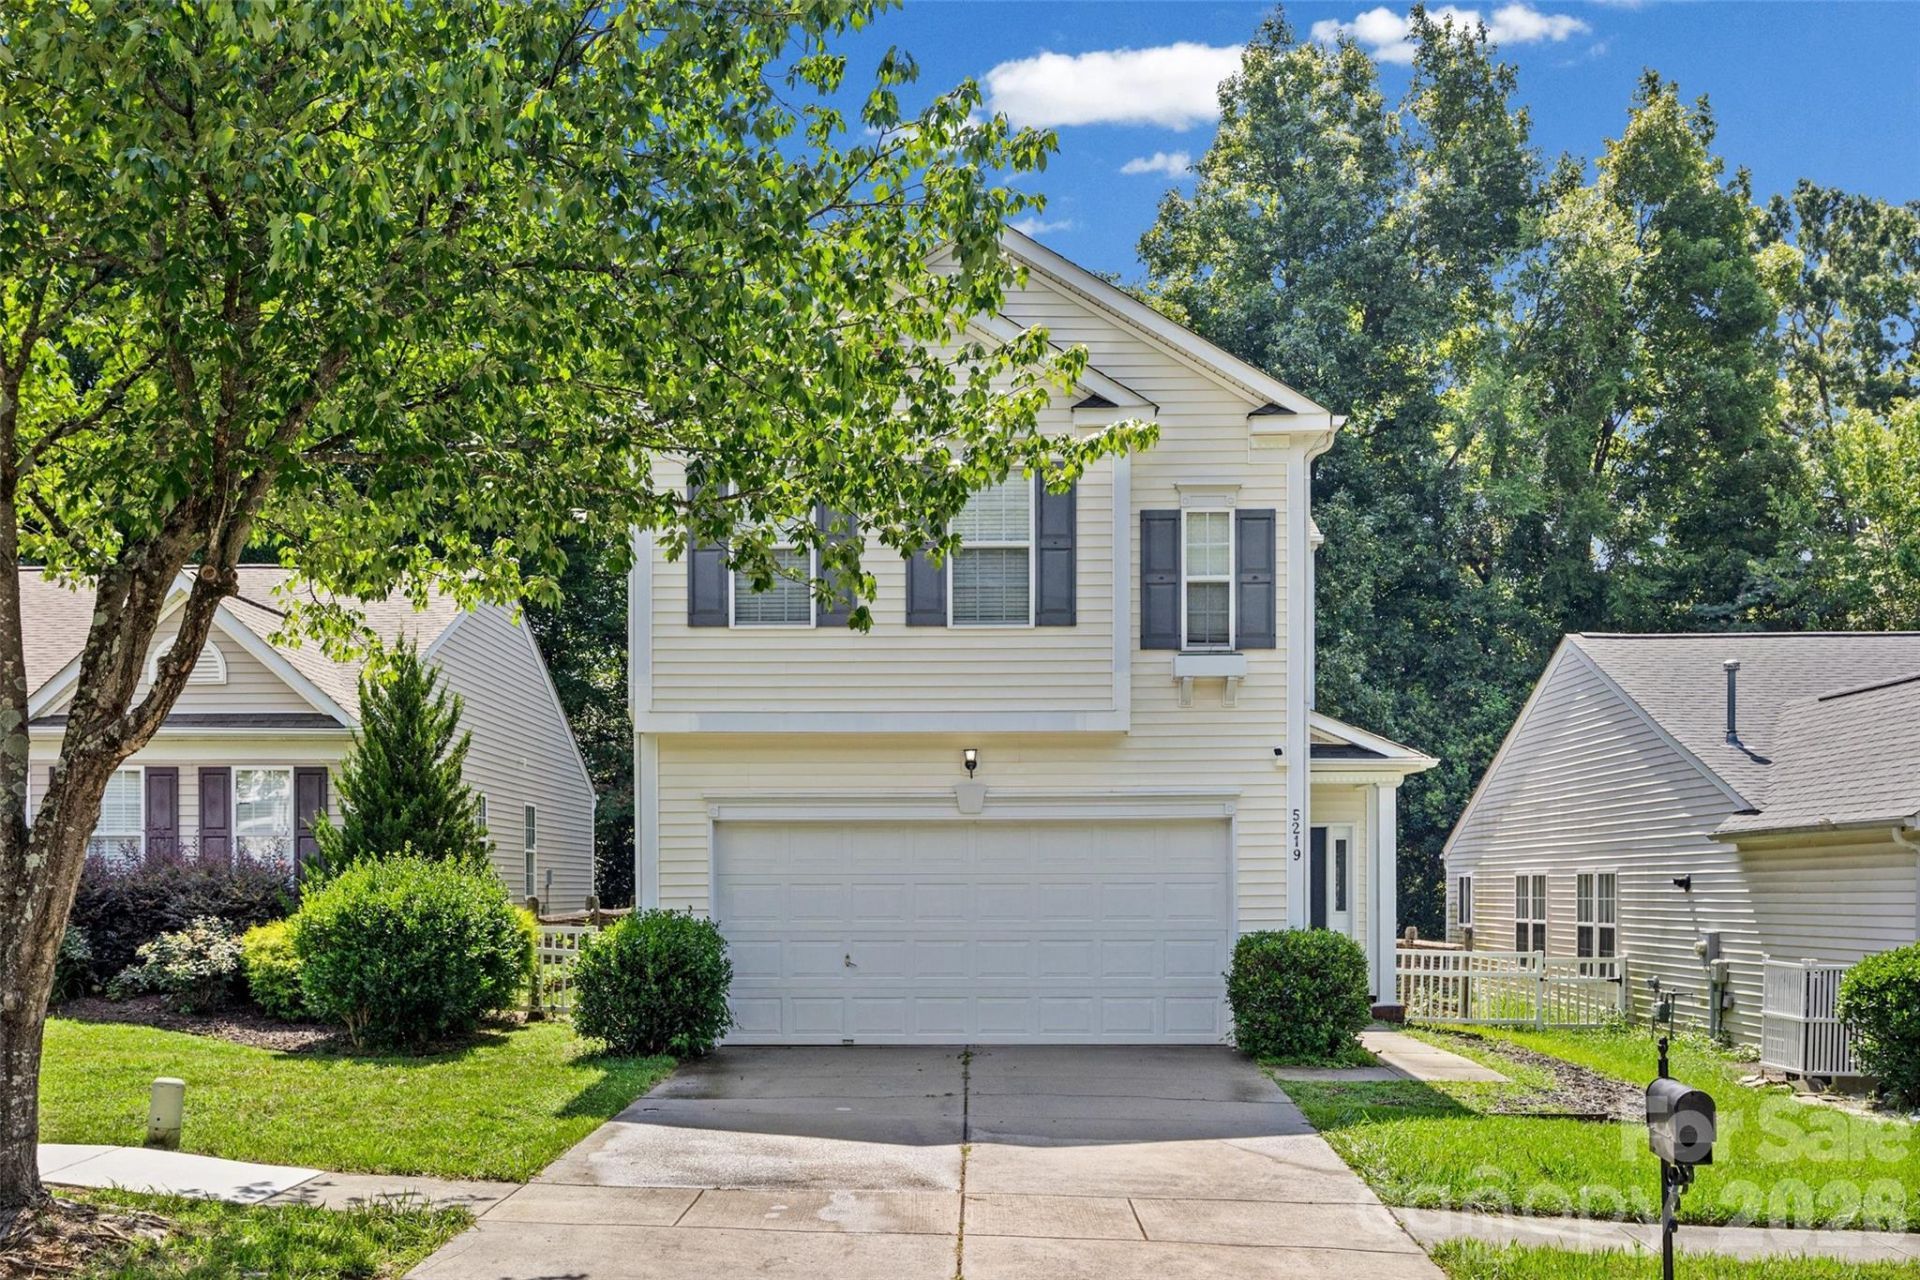
Ideally situated in the desirable Anthem community, this single-family home is an incredible opportunity for one of the larger floorplans within the community. Two car garage, rear patio and inviting front covered entrance set the stage for effortless living, both indoors and out. Updated flooring and light fixtures. Step inside to discover a beautifully renovated kitchen, showcasing white cabinetry, tile backsplash, stainless steel appliances, pantry and peninsula with barstool seating - perfect for everyday living and entertaining alike open to dining area and door to back patio and yard. Living room is complemented by a cozy fireplace. Conveninet powder room on main level. Upstairs features an oversized and spacious primary suite privately located on the back side of the home with a large walk-in closet. Primary bathroom with updated vanity, garden tub, separate shower and window. Added convenience of second-floor laundry. Two secondary bedrooms up and convenient loft for separate living space or home office. Hall bathroom with vanity, shower/tub combo and window. Fantastic investment opportunity. Enjoy access to wonderful community swimming pool. Tenant in place until 11/30/2026. Excellent location - enjoy close proximity to Uptown and Southpark.
Property Features
Property Type: Residential - Single Family
Garage: 2 car attached
Heating: Central
Lot Size: 0.10 Acres
Year Built: 2001
Feature Descriptions
Appliances: Dishwasher, Electric Range, Microwave
Days on Site: 3
Exterior: Vinyl
Fireplace: Living Room
Foundation: Slab
Laundry: Laundry Closet, Upper Level
Parcel#: 16109216
Parking: Driveway, Attached Garage
Patio/Porch: Patio
Sewer: Public Sewer
Water: City
Local Schools
High School: Garinger
Middle School: Eastway
Elementary School: Oakhurst Steam Academy
Listed By / Shown By
Listed By
Agency Name: Howard Hanna Allen Tate SouthPark
Agency Contact: amy.peterson@howardhannatate.com
Shown By
Agency Title: Lake Norman Realty
Agency Phone: 704-450-1175

Estimate Your Payment
Estimated Payment
$ 2,801.43 per month $2,655.89 Principal & Interest $0.00 Property Tax (data not provided by mls) $145.54 Homeowner's Insurance
5219 Silabert Avenue | MLS# 4403453
This single family home located at 5219 Silabert Avenue, Charlotte, NC 28205 is currently listed for sale with an asking price of $499,000. This property was built in 2001 and has 3 bedrooms and 2 full and 1 partial baths with 1781 sq. ft. Silabert Avenue is located in the Anthem subdivision. Search Anthem real estate on www.lakenormanrealty.com today.