
BEDS3
BATHS2 full 1 partial
SQUARE FEET2,271
MLS#4420317
STATUSActive
PROPERTY TYPEResidential - Single Family
SUBDIVISIONOakhurst
Property Description
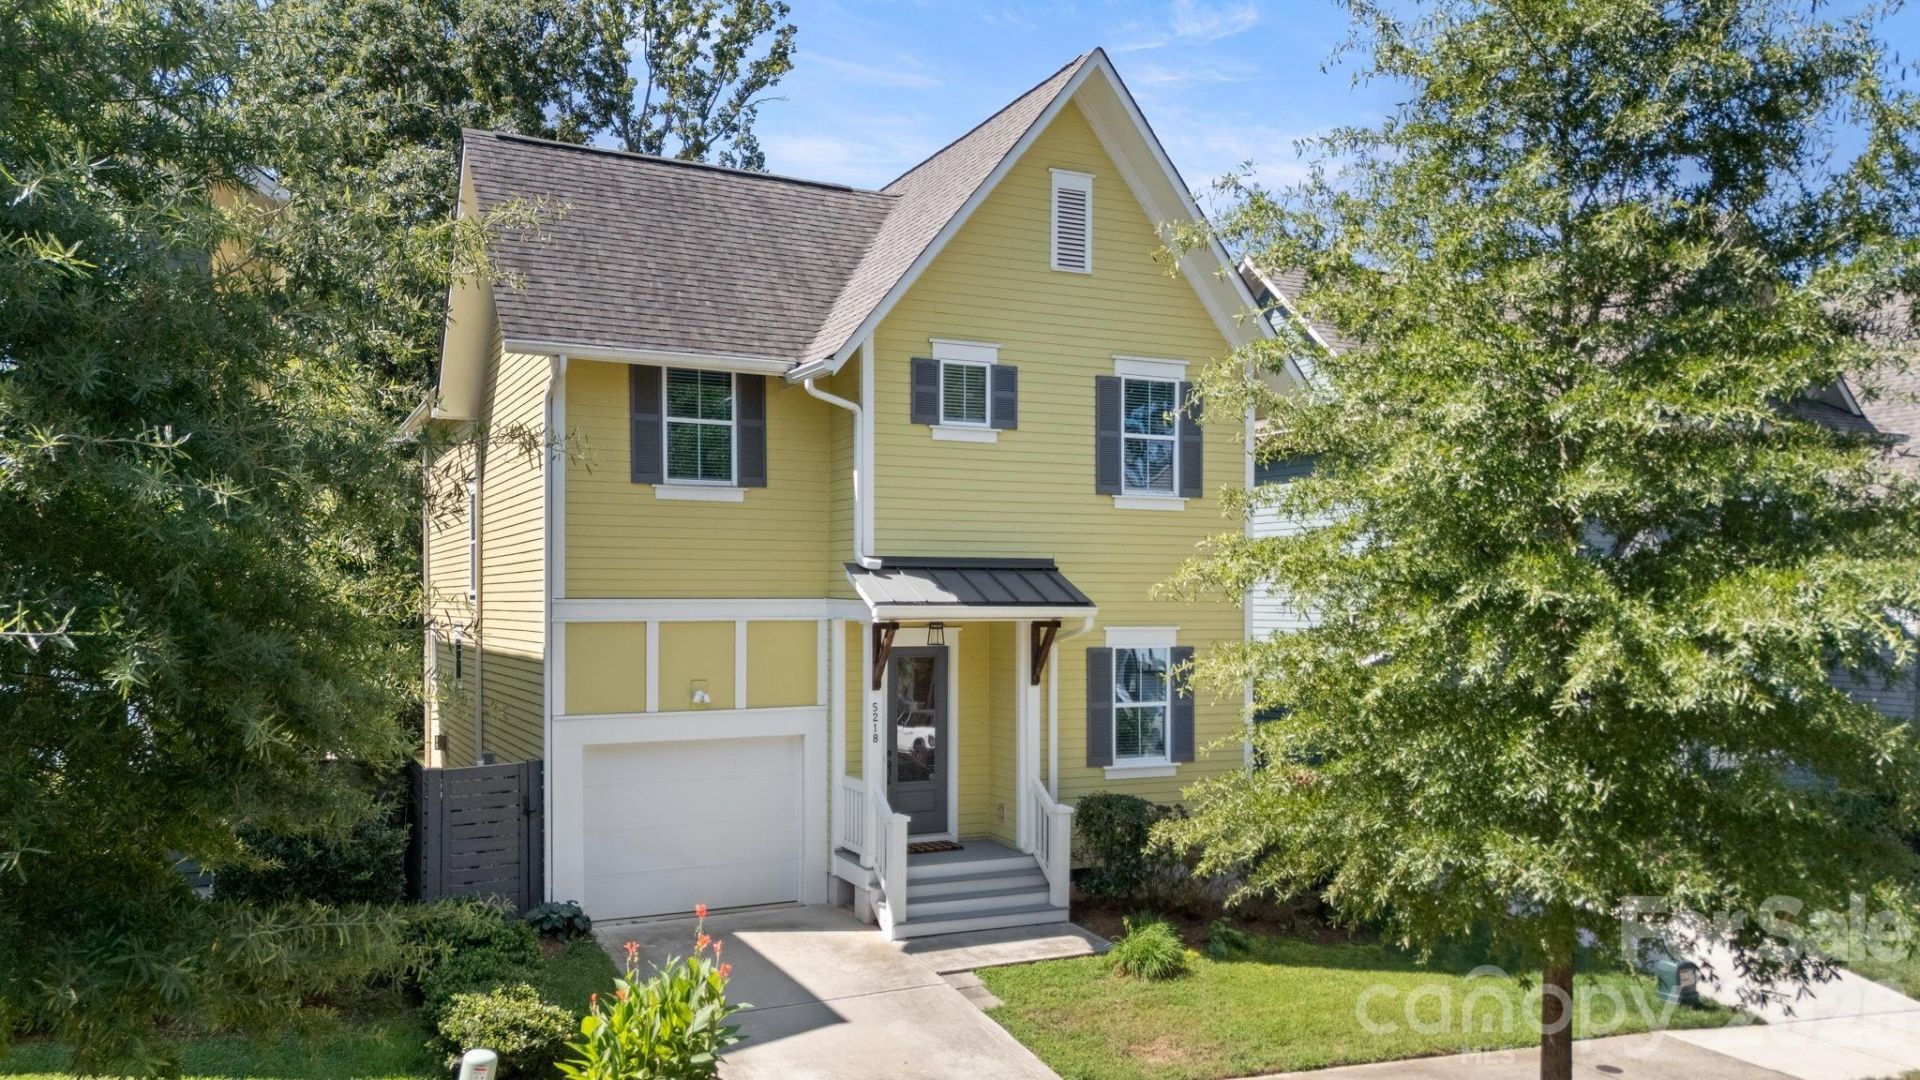
Buyer Incentive! Seller offering $5,000 toward buyer closing costs or an interest rate buy-down with an acceptable offer. This light-filled Saussy Burbank home, located in the heart of Oakhurst, puts you minutes from neighborhood favorites, Plaza Midwood, Uptown and SouthPark. Walk to local restaurants, including Common Market, grocery stores and parks. Built in 2019, the 3-bedroom, 2.5-bath home offers an open floor plan and dedicated home office. The fully fenced backyard backs to a tree-save preserve. Added shutters enhance the curb appeal, while inside, abundant natural light, 10-foot ceilings and hardwood floors create a bright, welcoming main level. The kitchen opens to the living and dining areas and features a large center island, quartz countertops, stainless steel appliances, tile backsplash, soft-close cabinetry and a walk-in pantry. The living room includes a gas fireplace with built-ins and opens to the rear deck and backyard, extending the living space outdoors. Upstairs, the spacious primary suite features two walk-in closets, dual vanities and a walk-in shower. Two additional bedrooms share a Jack-and-Jill bath. The laundry room is conveniently located on the second floor. No HOA.
Property Features
Property Type: Residential - Single Family
Fenced: Yes
Garage: 1 car attached
Heating: Forced Air, Natural Gas, Zoned
Lot Size: 0.09 Acres
Roof Type: Architectural Shingle
Year Built: 2019
Amenities
Attic Stairs Pulldown
Entrance Foyer
Garden Tub
Kitchen Island
Open Floorplan
Walk-In Closet(s)
Walk-In Pantry
Feature Descriptions
Appliances: Dishwasher, Disposal, Electric Water Heater, Exhaust Hood, Gas Oven, Gas Range, Refrigerator
Days on Site: 3
Exterior: Fiber Cement
Fireplace: Family Room, Gas Log
Flooring: Carpet, Tile, Wood
Foundation: Crawl Space
Laundry: Laundry Room, Upper Level
Parcel#: 161-101-16
Parking: Attached Garage
Patio/Porch: Deck, Front Porch
Sewer: Public Sewer
Water: City
Window Features: Insulated Window(s)
Local Schools
High School: Unspecified
Middle School: Unspecified
Elementary School: Unspecified
Listed By / Shown By
Listed By
Agency Name: Mackey Realty LLC
Agency Contact: Natalie@MackeyRealty.com
Shown By
Agency Title: Lake Norman Realty
Agency Phone: 704-450-1175

Estimate Your Payment
Estimated Payment
$ 3,924.25 per month $3,720.37 Principal & Interest $0.00 Property Tax (data not provided by mls) $203.88 Homeowner's Insurance
5218 Kelly Street | MLS# 4420317
This single family home located at 5218 Kelly Street , Charlotte, NC 28205 is currently listed for sale with an asking price of $699,000. This property was built in 2019 and has 3 bedrooms and 2 full and 1 partial baths with 2271 sq. ft. Kelly Street is located in the Oakhurst subdivision. Search Oakhurst real estate on www.lakenormanrealty.com today.