
BEDS4
BATHS3 full 1 partial
SQUARE FEET3,446
MLS#4361255
STATUSActive
PROPERTY TYPEResidential - Single Family
SUBDIVISIONBrantley Oaks
Property Description
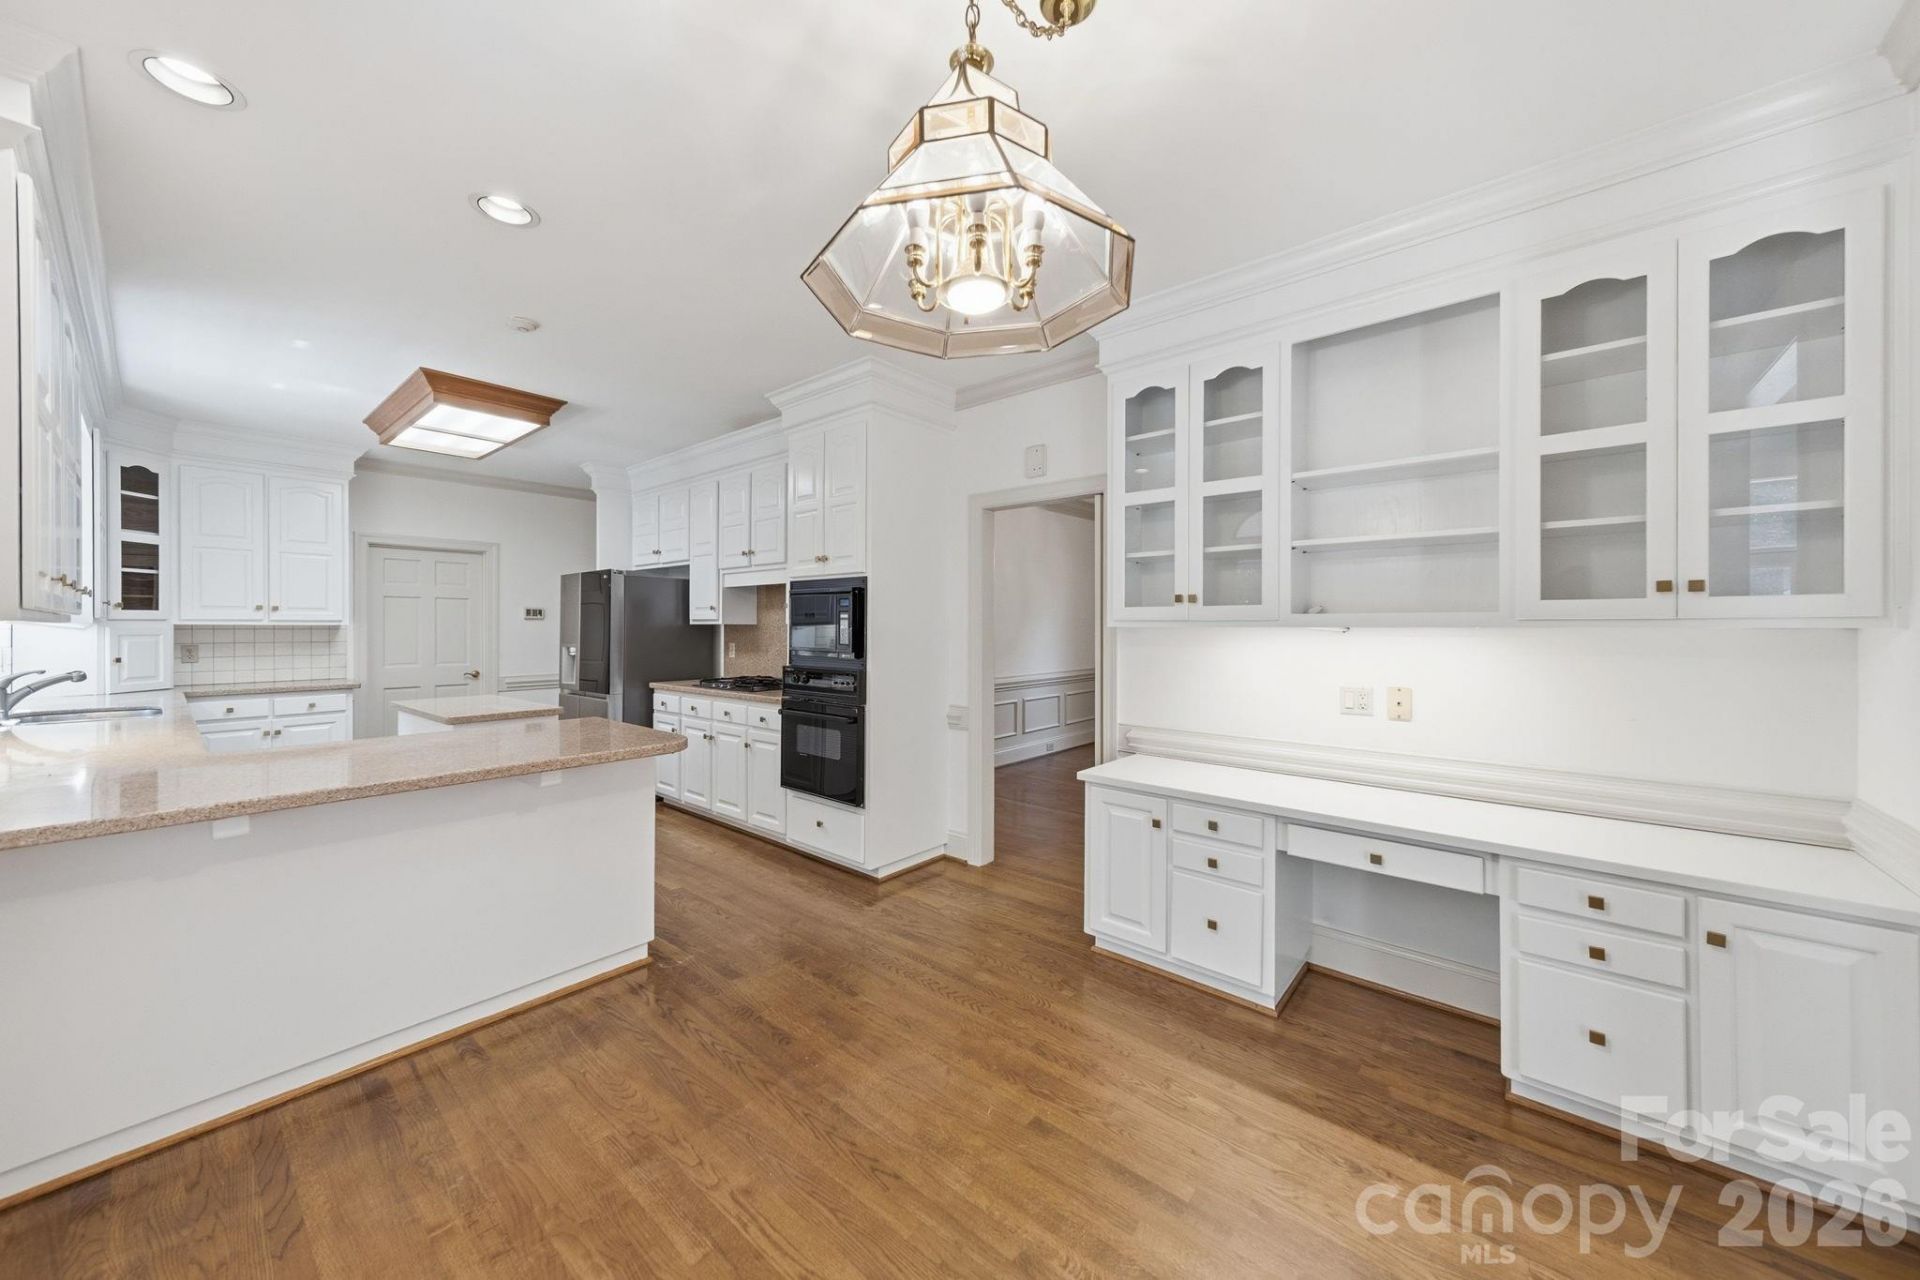
This home has been well maintained with all major systems updated/upgraded. Roof 2023, Tesla Solar System 2024 (paid off for new owner), new HVAC 2016, updated ductwork 2025, updated vinyl windows 2018, insulated crawl space piping, and a gorgeous and easy to maintain Trex composite deck. Kitchen and living room paint was refreshed June 2026.Welcome to this classic brick 4 bedroom, 3.5 bath home nestled on a spacious half-acre lot on a cul de sac. Thoughtfully designed with flexibility in mind, this home features a main level primary and another potential primary upstairs, perfect for multi-generational living or guest accommodations. The Brantley Oaks community includes a pool and a timeless aesthetic. Step outside to a low maintenance Trex composite deck and beautifully landscaped private yard with irrigation system. Additional highlights include new lifetime warranty gutters, fresh exterior paint, a security camera system, and a gas fireplace with remote for cozy evenings.Additional features include a recreation room and main floor office/den/flex space, as well as a sunroom off of the kitchen.
Property Features
Property Type: Residential - Single Family
Garage: 2
Heating: Natural Gas
Lot Size: 0.56 Acres
Roof Type: Architectural Shingle
Year Built: 1988
Amenities
Attic Finished
Central Vacuum
Walk-In Closet(s)
In-Ground Irrigation
Feature Descriptions
Appliances: Dishwasher, Disposal, Gas Cooktop, Microwave, Oven, Refrigerator with Ice Maker, Washer/Dryer
Community Features: Outdoor Pool, Tennis Court(s)
Days on Site: 95
Exterior: Brick Full
Fireplace: Gas
Flooring: Wood
Foundation: Crawl Space
HOA Fee: $306.5/ Quarterly
Laundry: Mud Room, Laundry Room, Main Level
Lot: Cul-De-Sac
Parcel#: 105-311-63
Parking: Garage Faces Side
Patio/Porch: Deck
Sewer: Public Sewer, County Sewer
Utilities: Natural Gas, Solar
Water: City, County Water
Local Schools
High School: Rocky River
Middle School: North Ridge
Elementary School: Reedy Creek
Listed By / Shown By
Listed By
Agency Name: Howard Hanna Allen Tate Concord
Agency Contact: scott.altschuler@allentate.com
Shown By
Agency Title: Lake Norman Realty
Agency Phone: 704-450-1175

Estimate Your Payment
Estimated Payment
$ 3,564.95 per month $3,379.74 Principal & Interest $0.00 Property Tax (data not provided by mls) $185.21 Homeowner's Insurance
5215 Silchester Lane | MLS# 4361255
This single family home located at 5215 Silchester Lane, Charlotte, NC 28215 is currently listed for sale with an asking price of $635,000. This property was built in 1988 and has 4 bedrooms and 3 full and 1 partial baths with 3446 sq. ft. Silchester Lane is located in the Brantley Oaks subdivision. Search Brantley Oaks real estate on www.lakenormanrealty.com today.