
BEDS3
BATHS2 full 1 partial
MLS#1226018
STATUSPending
PROPERTY TYPEResidential - Single Family
SUBDIVISIONWindmere
Property Description
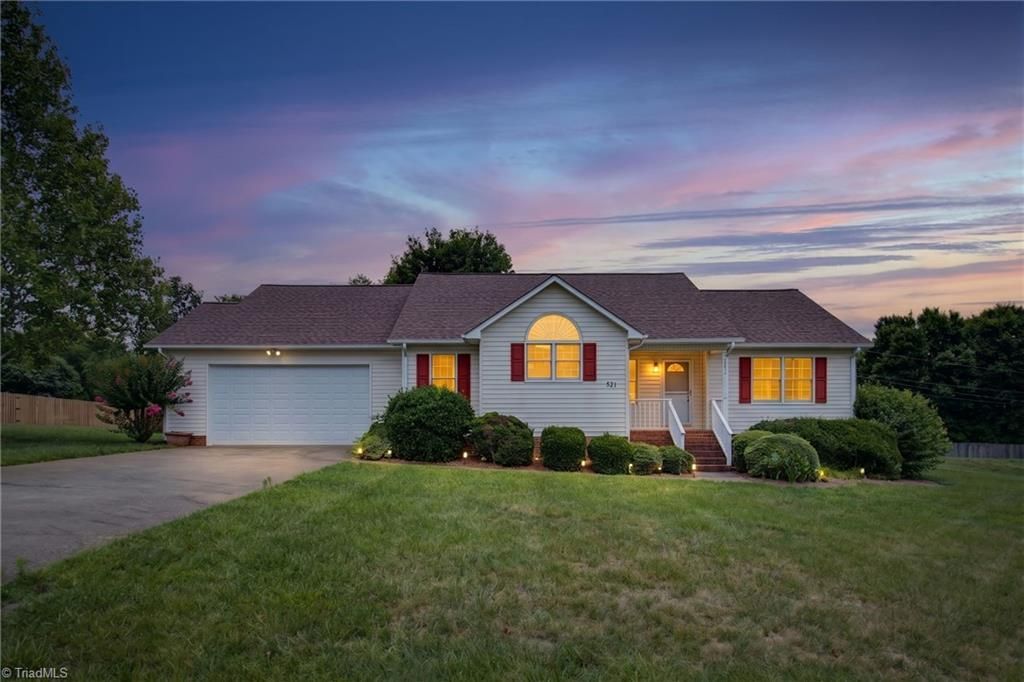
Welcome to this well-maintained 3 bedroom, 2.5 bath home situated on a spacious lot in an established Kernersville neighborhood. This home features a single-level layout with an inviting living area, cozy fireplace, and natural light throughout. The kitchen provides ample cabinet and counter space and flows easily into the dining area, making it ideal for everyday living and entertaining. The primary suite offers a private bath and comfortable retreat, while two additional bedrooms provide flexibility for family, guests, or a home office. Step outside to enjoy the screened-in porch overlooking the large fenced backyard???perfect for relaxing, grilling, or outdoor gatherings. A whole-house generator was recently added to the home. Don't miss the opportunity to make this Kernersville gem your next home!
Property Features
Property Type: Residential - Single Family
Cooling: Central Air
Fenced: Yes
Fireplaces: 1
Fuel Type: Electric, Natural Gas
Garage: Attached Garage
Garage: 2 car attached
Heating: Forced Air, Electric, Natural Gas
Home Style: Ranch
Lot Size: 0.48 Acres
Stories: 1.0
Year Built: 1996
Feature Descriptions
Appliance: Microwave, Free-Standing Range, Gas Water Heater
Attic: Pulldown Stairs
Days on Site: 15
Exterior: Vinyl Siding
Fireplace: Gas Log, Living Room
Flooring: Carpet, Wood
Interior: Ceiling Fan(s), Dead Bolt(s), Kitchen Island, Pantry, Separate Shower, Solid Surface Counter
Lot: Subdivided
Lot Dimensions: 0.48 acre(s)
Sewer: Public Sewer
Total Rooms: 7
Water: Public
Water Heater: Gas
Listed By / Shown By
Listed By
Agency Name: NextHome Dogwood
Shown By
Agency Title: Lake Norman Realty
Agency Phone: 704-450-1175

Estimate Your Payment
Estimated Payment
$ 2,054.76 per month $1,948.01 Principal & Interest $0.00 Property Tax (data not provided by mls) $106.75 Homeowner's Insurance
521 Lowergate Lane | MLS# 1226018
This single family home located at 521 Lowergate Lane, Kernersville, NC 27284 is currently listed for sale with an asking price of $366,000. This property was built in 1996 and has 3 bedrooms and 2 full and 1 partial baths. Lowergate Lane is located in the Windmere subdivision. Search Windmere real estate on www.lakenormanrealty.com today.