
BEDS4
BATHS3 full
MLS#1211639
STATUSPending
PROPERTY TYPEResidential - Single Family
SUBDIVISIONFogleman Acres
Property Description
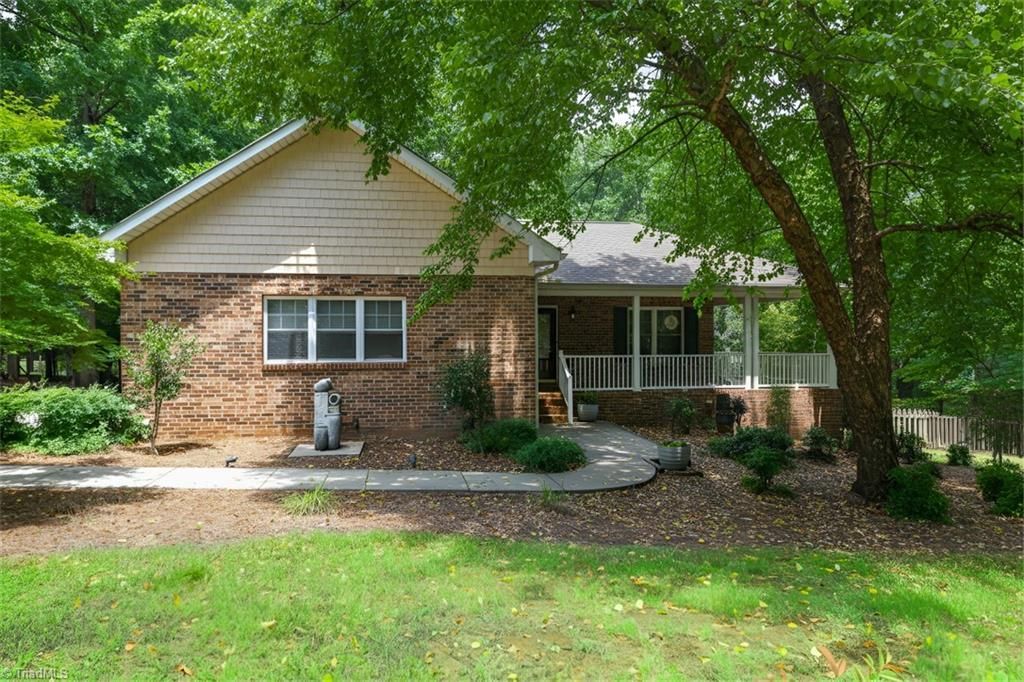
Looking for Small-Town Tranquility? Imagine leaving the chaos of a long day in the city w/ a scenic drive home, letting stress melt away as you enter the quiet embrace of rural Liberty. Nestled in a serene neighborhood w/ local park nearby, this home is a true sanctuary. Main floor features a spacious living room open to an updated kitchen w/ stainless steel appliances, laundry room, 3 bedrooms & 2 updated baths. Need more room to spread out? The daylight basement adds over 1,000 SF complete w/ den, office, another full bath & flex room/4th bedroom..the perfect setup for guests or in-law suite! Lower level also features a heated/cooled workshop + loads of unfinished storage space. Outdoors, you have a wraparound front porch, screened-in deck, & patio...multiple spots to enjoy fresh country air & quiet evenings. This home is entirely move-in ready. Escape the city noise & come see for yourself! BONUS...$5,000 seller concession toward closing costs, rate buydown, or other buyer expenses!
Property Features
Property Type: Residential - Single Family
Cooling: Central Air
Fenced: Yes
Fuel Type: Electric
Garage: Attached Garage
Garage: 2 car attached
Heating: Heat Pump, Electric
Lot Size: 0.80 Acres
Stories: 1.0
Year Built: 2001
Feature Descriptions
Appliance: Electric Water Heater
Attic: Pulldown Stairs
Days on Site: 129
Exterior: Brick
Flooring: Carpet, Tile, Wood
Interior: Built-in Features, Ceiling Fan(s), Dead Bolt(s)
Lot: Dead End
Lot Dimensions: 0.80 acre(s)
Sewer: Public Sewer
Total Rooms: 11
Water: Public
Water Heater: Electric
Local Schools
High School: Providence Grove
Middle School: Northeastern Randolph
Elementary School: Liberty
Listed By / Shown By
Listed By
Agency Name: Berkshire Hathaway HomeServices Yost & Little Realty
Shown By
Agency Title: Lake Norman Realty
Agency Phone: 704-450-1175

Estimate Your Payment
Estimated Payment
$ 2,610.55 per month $2,474.93 Principal & Interest $0.00 Property Tax (data not provided by mls) $135.63 Homeowner's Insurance
521 Dogwood Drive | MLS# 1211639
This single family home located at 521 Dogwood Drive, Liberty, NC 27298 is currently listed for sale with an asking price of $465,000. This property was built in 2001 and has 4 bedrooms and 3 full baths. Dogwood Drive is located in the Fogleman Acres subdivision. Search Fogleman Acres real estate on www.lakenormanrealty.com today.