
BEDS4
BATHS2 full 1 partial
SQUARE FEET3,066
MLS#4366293
STATUSActive
PROPERTY TYPEResidential - Townhouse
SUBDIVISIONThe Mayfair
Property Description
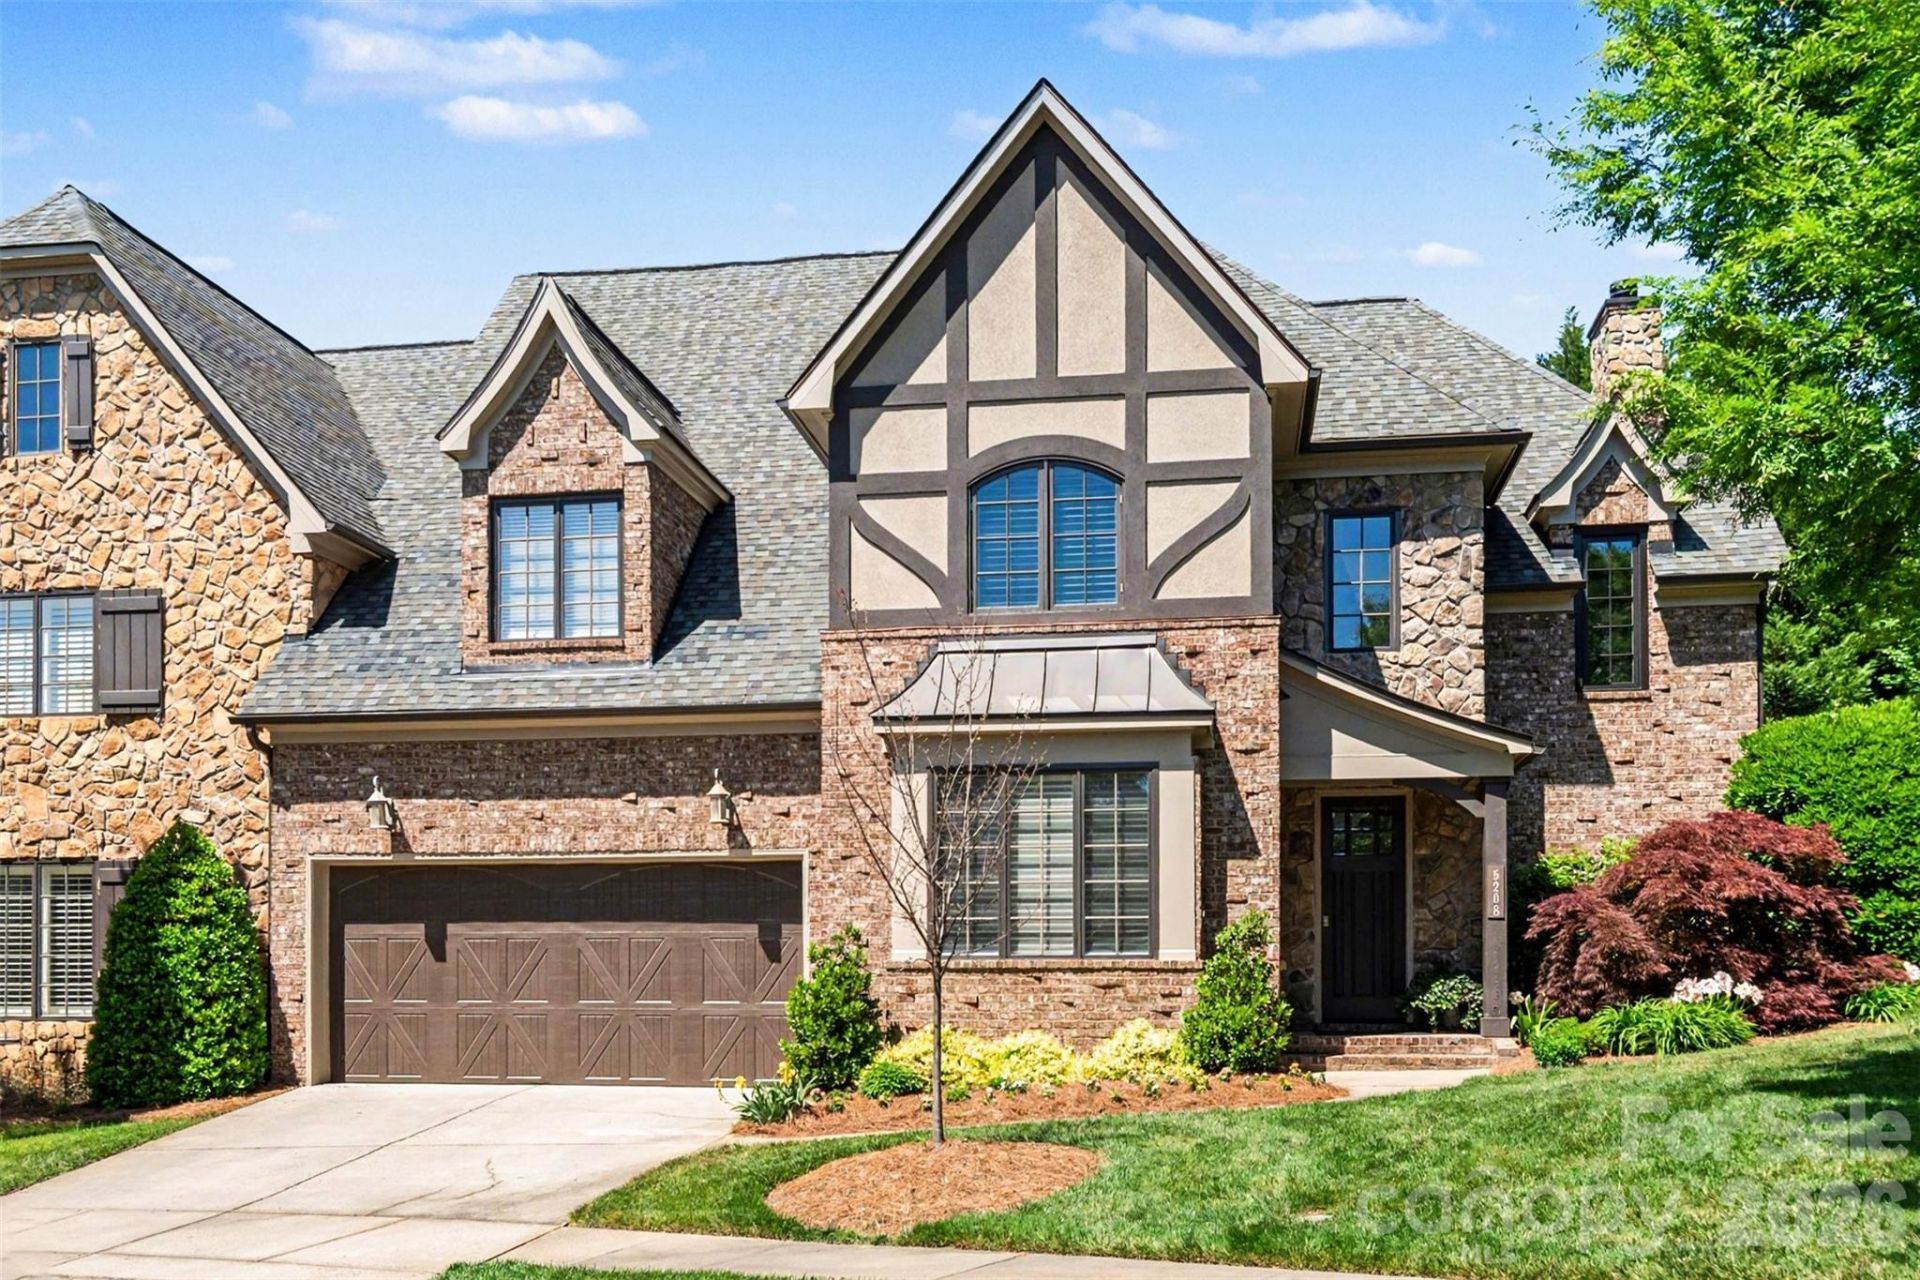
Welcome to this beautifully upgraded END UNIT RESIDENCE in a GATED COMMUNITY where thoughtful design meets elevated, luxury living. Perfectly positioned on an INTERIOR CORNER LOT, this home offers enhanced privacy and an expansive backyard retreat that truly sets it apart.Step inside to find NATURAL WALNUT HARDWOODS spanning the main level, complemented by fresh paint and new carpet for a crisp, move-in-ready feel. The flexible floor plan offers **4 bedrooms or 3 bedrooms plus a bonus room**, with a PRIMARY SUITE ON MAIN LEVEL designed for both comfort and sophistication.The kitchen and living spaces seamlessly blend function and style, featuring high-end upgrades like a MOEN TOUCHLESS FAUCET. The home is outfitted with a BUILT IN SPEAKER SYSTEM designed for seamless whole home audio- including professional wiring and infrastructure by Audio Advice. Easily compatible with systems like Sonos (components not included)The primary suite is a standout, complete with a CUSTOM CLOSETS BY DESIGN SYSTEM and a spa-inspired bath featuring a CUSTOM STAINED GLASS WINDOW and a premium TOTO Washlet Japanese commode?bringing a true sense of luxury to daily routines.Step outside and discover your own private BACKYARD OASIS professionally designed by Benton Outdoor Living and Ponders, Inc.. Enjoy evenings under the PERGOLA WITH RANIER MOTORIZED SHADE SCREEN, the soothing sounds of a custom WATER FEATURE, and the convenience of drip irrigation and landscape lighting. A hot tub connection is already in place, making it easy to further enhance the space.Additional upgrades and features include:* RINNAI TANKLESS GAS WATER HEATER with programmable thermostat* CSI WHOLE HOUSE WATER FILTRATION AND SOFTENER SYSTEM with app control* NEW ENERGY EFFECIENT HEAT RESISTANT WINDOWS in the staircase* HVAC REPLACED IN 2023* CLOSETS BY DESIGN GARAGE STORAGE SYSTEM* EXTENSIVE WALK IN ATTIC STORAGE* LARGE LAUNDRY WITH ADDED CABINETS FOR ADDITIONAL STORAGE* VIVANT SECURITY SYSTEMThis home offers a rare combination of high-end finishes, smart home features, and exceptional outdoor living, all in a desirable end-unit setting. Ideal for those who appreciate both luxury details and everyday functionality.
Property Features
Property Type: Residential - Townhouse
Garage: 2 car attached
Heating: Heat Pump, Natural Gas
Home Style: European
Lot Size: 0.14 Acres
Year Built: 2008
Amenities
Attic Walk In
Breakfast Bar
Entrance Foyer
Garden Tub
Kitchen Island
Open Floorplan
Walk-In Closet(s)
Lawn Maintenance
Feature Descriptions
Appliances: Dishwasher, Disposal, Exhaust Hood, Gas Cooktop, Tankless Water Heater, Wall Oven, Washer/Dryer
Community Features: Gated, Street Lights
Days on Site: 78
Exterior: Brick Full, Stone Veneer
Fireplace: Family Room, Gas
Flooring: Wood
Foundation: Slab
HOA Fee: $640/ Monthly
Laundry: Laundry Room, Main Level
Lot: Corner Lot, End Unit, Private
Parcel#: 211-254-50
Parking: Driveway, Attached Garage, Garage Door Opener
Patio/Porch: Patio
Pets Allowed: Yes, Breed Restrictions, Cats OK, Dogs OK
Sewer: Public Sewer
Utilities: Cable Available, Electricity Connected, Natural Gas
Water: City
Local Schools
High School: South Mecklenburg
Middle School: Carmel
Elementary School: Olde Providence
Listed By / Shown By
Listed By
Agency Name: Howard Hanna Allen Tate Charlotte South
Agency Contact: stephanie.wilfong@allentate.com
Shown By
Agency Title: Lake Norman Realty
Agency Phone: 704-450-1175

Estimate Your Payment
Estimated Payment
$ 6,736.90 per month $6,386.90 Principal & Interest $0.00 Property Tax (data not provided by mls) $350.00 Homeowner's Insurance
5208 Shepley Court | MLS# 4366293
This townhouse located at 5208 Shepley Court, Charlotte, NC 28226 is currently listed for sale with an asking price of $1,200,000. This property was built in 2008 and has 4 bedrooms and 2 full and 1 partial baths with 3066 sq. ft. Shepley Court is located in the The Mayfair subdivision. Search The Mayfair real estate on www.lakenormanrealty.com today.