
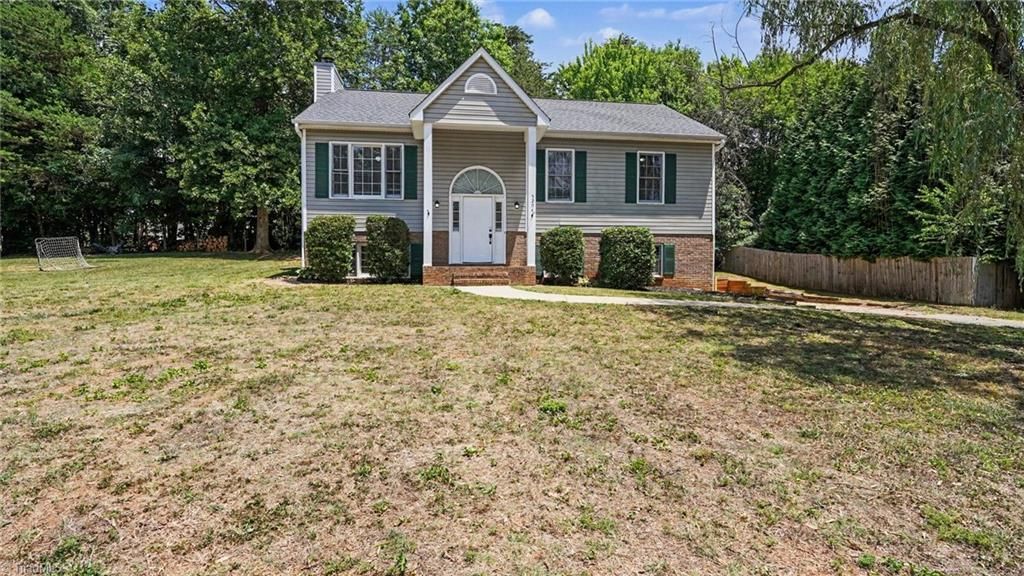
BEDS3
BATHS2 full
MLS#1224589
STATUSActive
PROPERTY TYPEResidential - Single Family
SUBDIVISIONRidge Point
Property Description
This exceptional 3-bedroom, 2-bathroom home showcases a highly desirable split-level layout, offering the perfect architectural blend of distinct living zones and excellent structural flow. The main level welcomes you with a beautifully updated kitchen fully equipped with premium granite countertops and a sleek suite of stainless steel appliances, creating an elegant and highly efficient hub for daily meal preparation and entertaining. Moving to the private quarters, the home features cozy, plush carpeting throughout the bedrooms to provide a warm, quiet, and relaxing atmosphere underfoot. The absolute standout feature of this property is the expansive finished basement, which boasts a magnificent secondary living area anchored by a cozy fireplace, alongside a completely separate bonus room that is absolutely ideal for a home office, personal gym, or guest space. Complete with an attached 2-car garage providing secure parking and extensive extra storage.
Property Features
Property Type: Residential - Single Family
Cooling: Central Air
Fireplaces: 1
Fuel Type: Electric
Garage: 2 car attached
Garage: Attached Garage, Basement Garage
Heating: Heat Pump, Electric
Lot Size: 0.45 Acres
Stories: 1.0
Year Built: 1994
Feature Descriptions
Appliance: Cooktop, Dishwasher, Electric Water Heater
Days on Site: 17
Exterior: Brick, Vinyl Siding
Fireplace: Basement, Den
Flooring: Carpet, Wood
Lot Dimensions: 0.45 acre(s)
Sewer: Public Sewer
Total Rooms: 3
Water: Public
Water Heater: Electric
Listed By / Shown By
Listed By
Agency Name: Entera Realty LLC
Shown By
Agency Title: Lake Norman Realty
Agency Phone: 704-450-1175

Estimate Your Payment
Estimated Payment
$ 1,795.95 per month $1,702.64 Principal & Interest $0.00 Property Tax (data not provided by mls) $93.30 Homeowner's Insurance
5204 Buckley Forest Trail | MLS# 1224589
This single family home located at 5204 Buckley Forest Trail, Walkertown, NC 27051 is currently listed for sale with an asking price of $319,900. This property was built in 1994 and has 3 bedrooms and 2 full baths. Buckley Forest Trail is located in the Ridge Point subdivision. Search Ridge Point real estate on www.lakenormanrealty.com today.