
BEDS3
BATHS2 full
SQUARE FEET1,307
MLS#4415175
STATUSActive
PROPERTY TYPEResidential - Single Family
SUBDIVISIONLittle Swiss Estates
Property Description
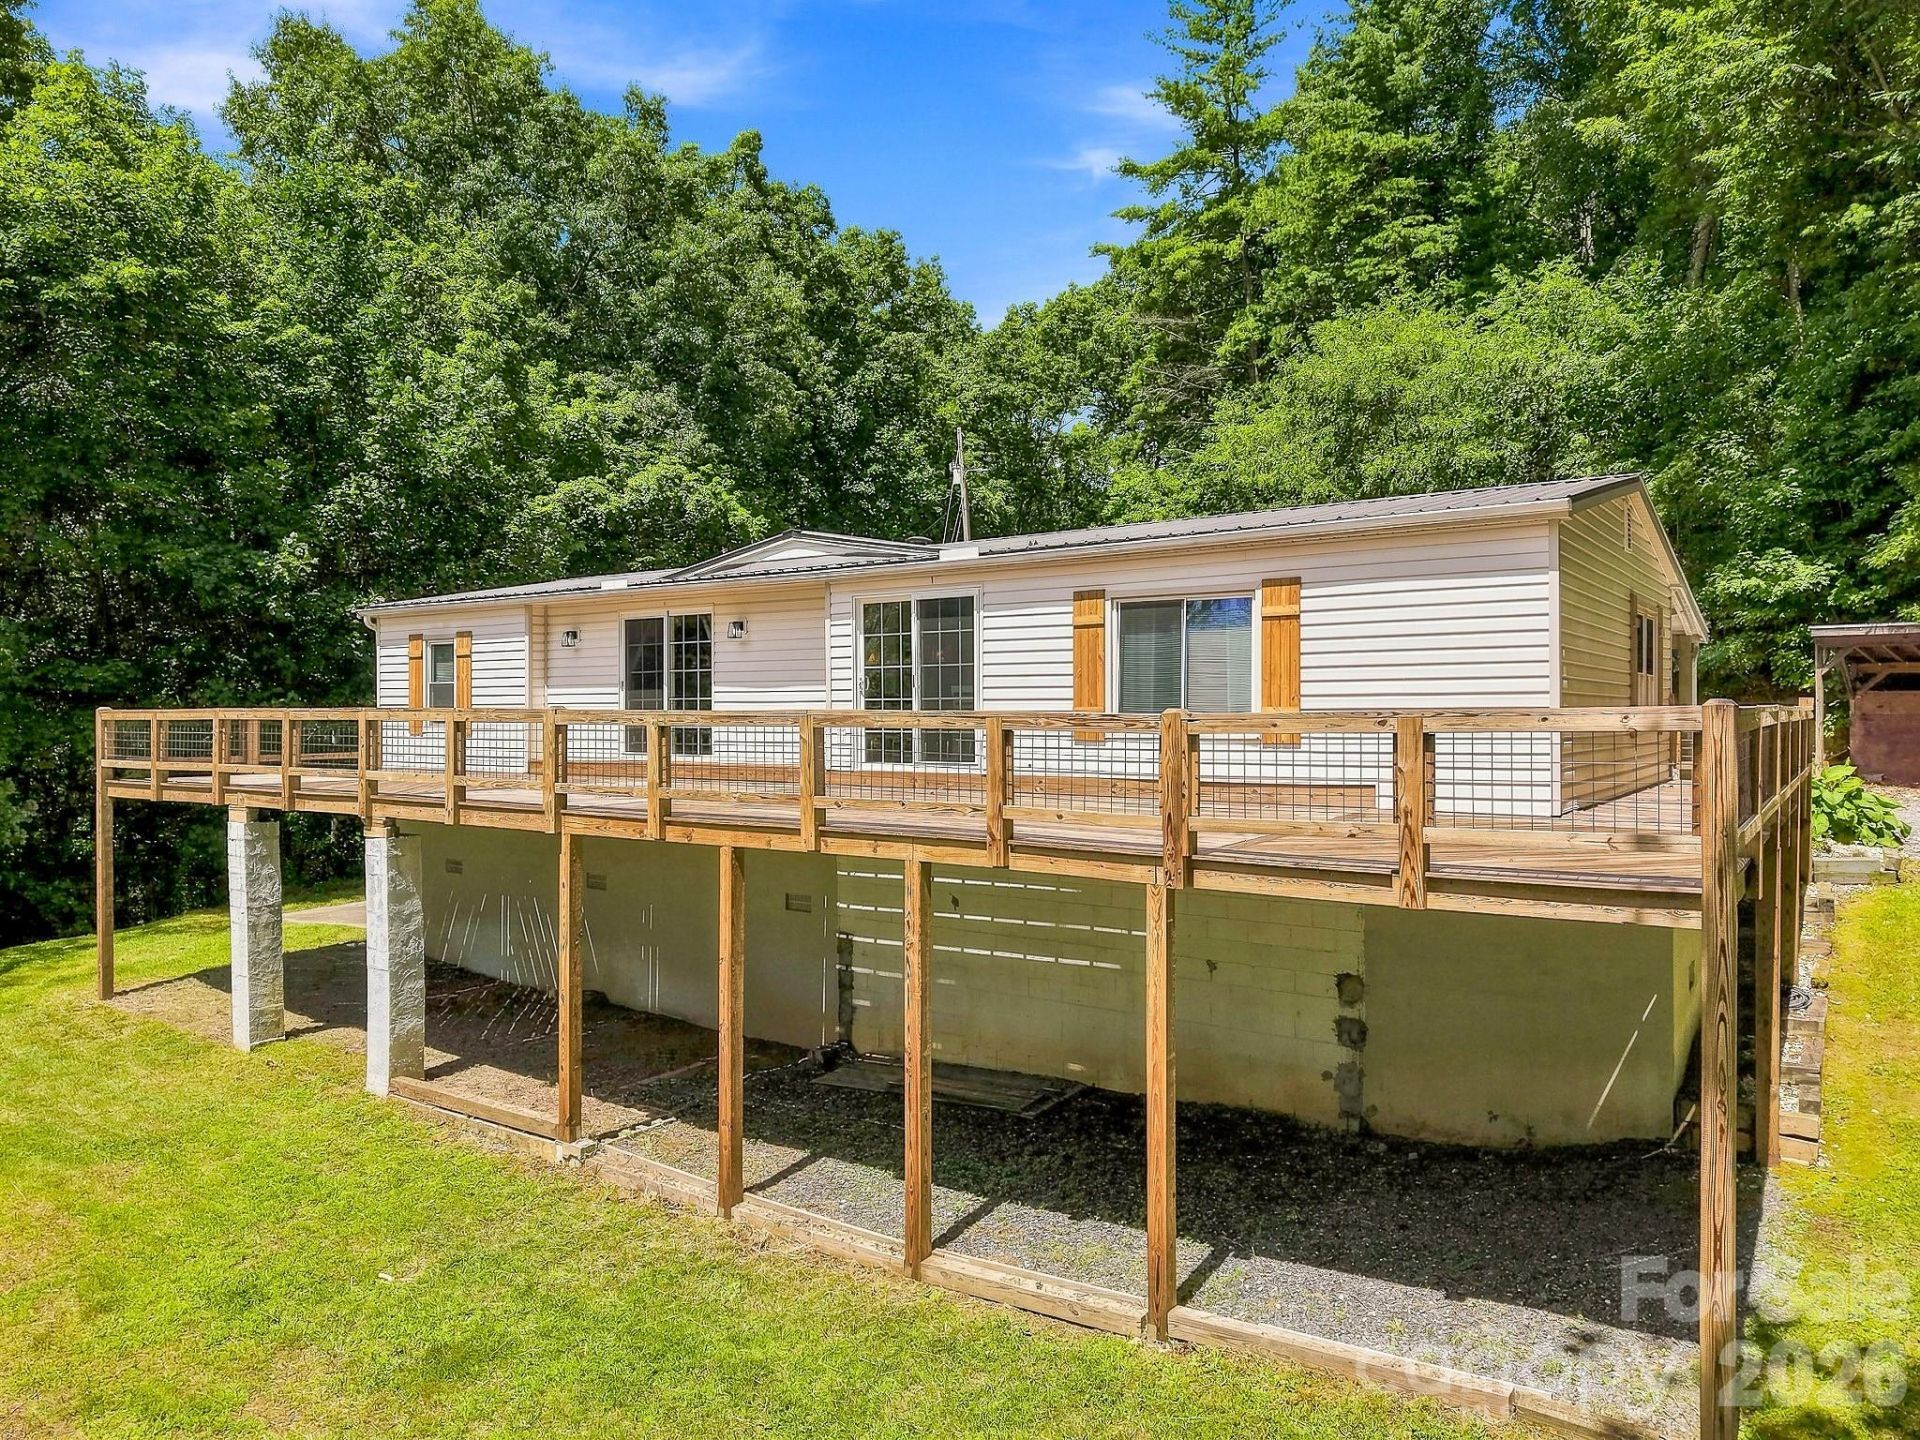
Beautiful mountain views and extensive updates come together in this move-in-ready home in the Jonathan Creek area of Waynesville. The bright, open living, dining, and kitchen areas create an easy flow for everyday living and entertaining, while the wood-burning fireplace adds warmth and character.Fresh paint, new flooring, updated trim, stylish new light fixtures, refreshed bathrooms, new sliding doors, and updated interior doors give the home a clean, polished feel throughout. The spacious primary suite offers a tiled shower, creating a comfortable place to unwind.Step outside to the expansive deck and take in the peaceful mountain setting and beautiful long-range views. The covered front patio provides another inviting outdoor space, while the full unfinished basement offers abundant storage and plenty of flexibility.Situated on approximately 0.70 acres in Little Swiss Estates, this home offers a quiet mountain setting with convenient access to Maggie Valley, Lake Junaluska, downtown Waynesville, and everything Haywood County has to offer. Whether you're looking for a full-time residence or a Western North Carolina getaway, this home is ready to enjoy.
Property Features
Property Type: Residential - Single Family
Basement: Basement Garage Door, Exterior Entry, Full, Storage Space, Unfinished, Walk-Out Access
Basement: Yes
Garage: 1
Heating: Central, Electric, Heat Pump, Wood Stove
Lot Size: 0.70 Acres
Roof Type: Architectural Shingle
Year Built: 1981
Amenities
Open Floorplan
Split Bedroom
Walk-In Closet(s)
Feature Descriptions
Appliances: Dishwasher, Electric Oven, Electric Range, Electric Water Heater, Exhaust Fan, Microwave, Plumbed For Ice Maker, Refrigerator, Refrigerator with Ice Maker, Warming Drawer
Days on Site: 2
Exterior: Block, Vinyl
Fireplace: Living Room, Wood Burning, Wood Burning Stove
Flooring: Vinyl
Foundation: Basement, Permanent
Horse Amenities: Horses Allowed
Laundry: Electric Dryer Hookup, In Hall, Inside, Laundry Closet, Main Level, Washer Hookup
Lot: Private, Views
Other Structures: Shed(s)
Parcel#: 8619-08-6865
Parking: Basement, Driveway, Detached Garage, Garage Faces Side
Patio/Porch: Covered, Deck, Patio, Rear Porch, Side Porch, Wrap Around
Security: Carbon Monoxide Detector(s), Smoke Detector(s)
Sewer: Septic Installed
Special View Info: Long Range, Mountain(s), Winter, Year Round
Utilities: Cable Available, Electricity Connected, Fiber Optics, Wired Internet Available
Water: Shared Well
Local Schools
High School: Tuscola
Middle School: Waynesville
Elementary School: Jonathan Valley
Listed By / Shown By
Listed By
Agency Name: Keller Williams Elite Realty
Agency Contact: bstockman@kw.com
Shown By
Agency Title: Lake Norman Realty
Agency Phone: 704-450-1175

Estimate Your Payment
Estimated Payment
$ 1,543.87 per month $1,463.67 Principal & Interest $0.00 Property Tax (data not provided by mls) $80.21 Homeowner's Insurance
520 Maranatha Way | MLS# 4415175
This single family home located at 520 Maranatha Way, Waynesville, NC 28785 is currently listed for sale with an asking price of $275,000. This property was built in 1981 and has 3 bedrooms and 2 full baths with 1307 sq. ft. Maranatha Way is located in the Little Swiss Estates subdivision. Search Little Swiss Estates real estate on www.lakenormanrealty.com today.