
BEDS3
BATHS4 full 1 partial
SQUARE FEET4,304
MLS#4411004
STATUSActive
PROPERTY TYPEResidential - Single Family
Property Description
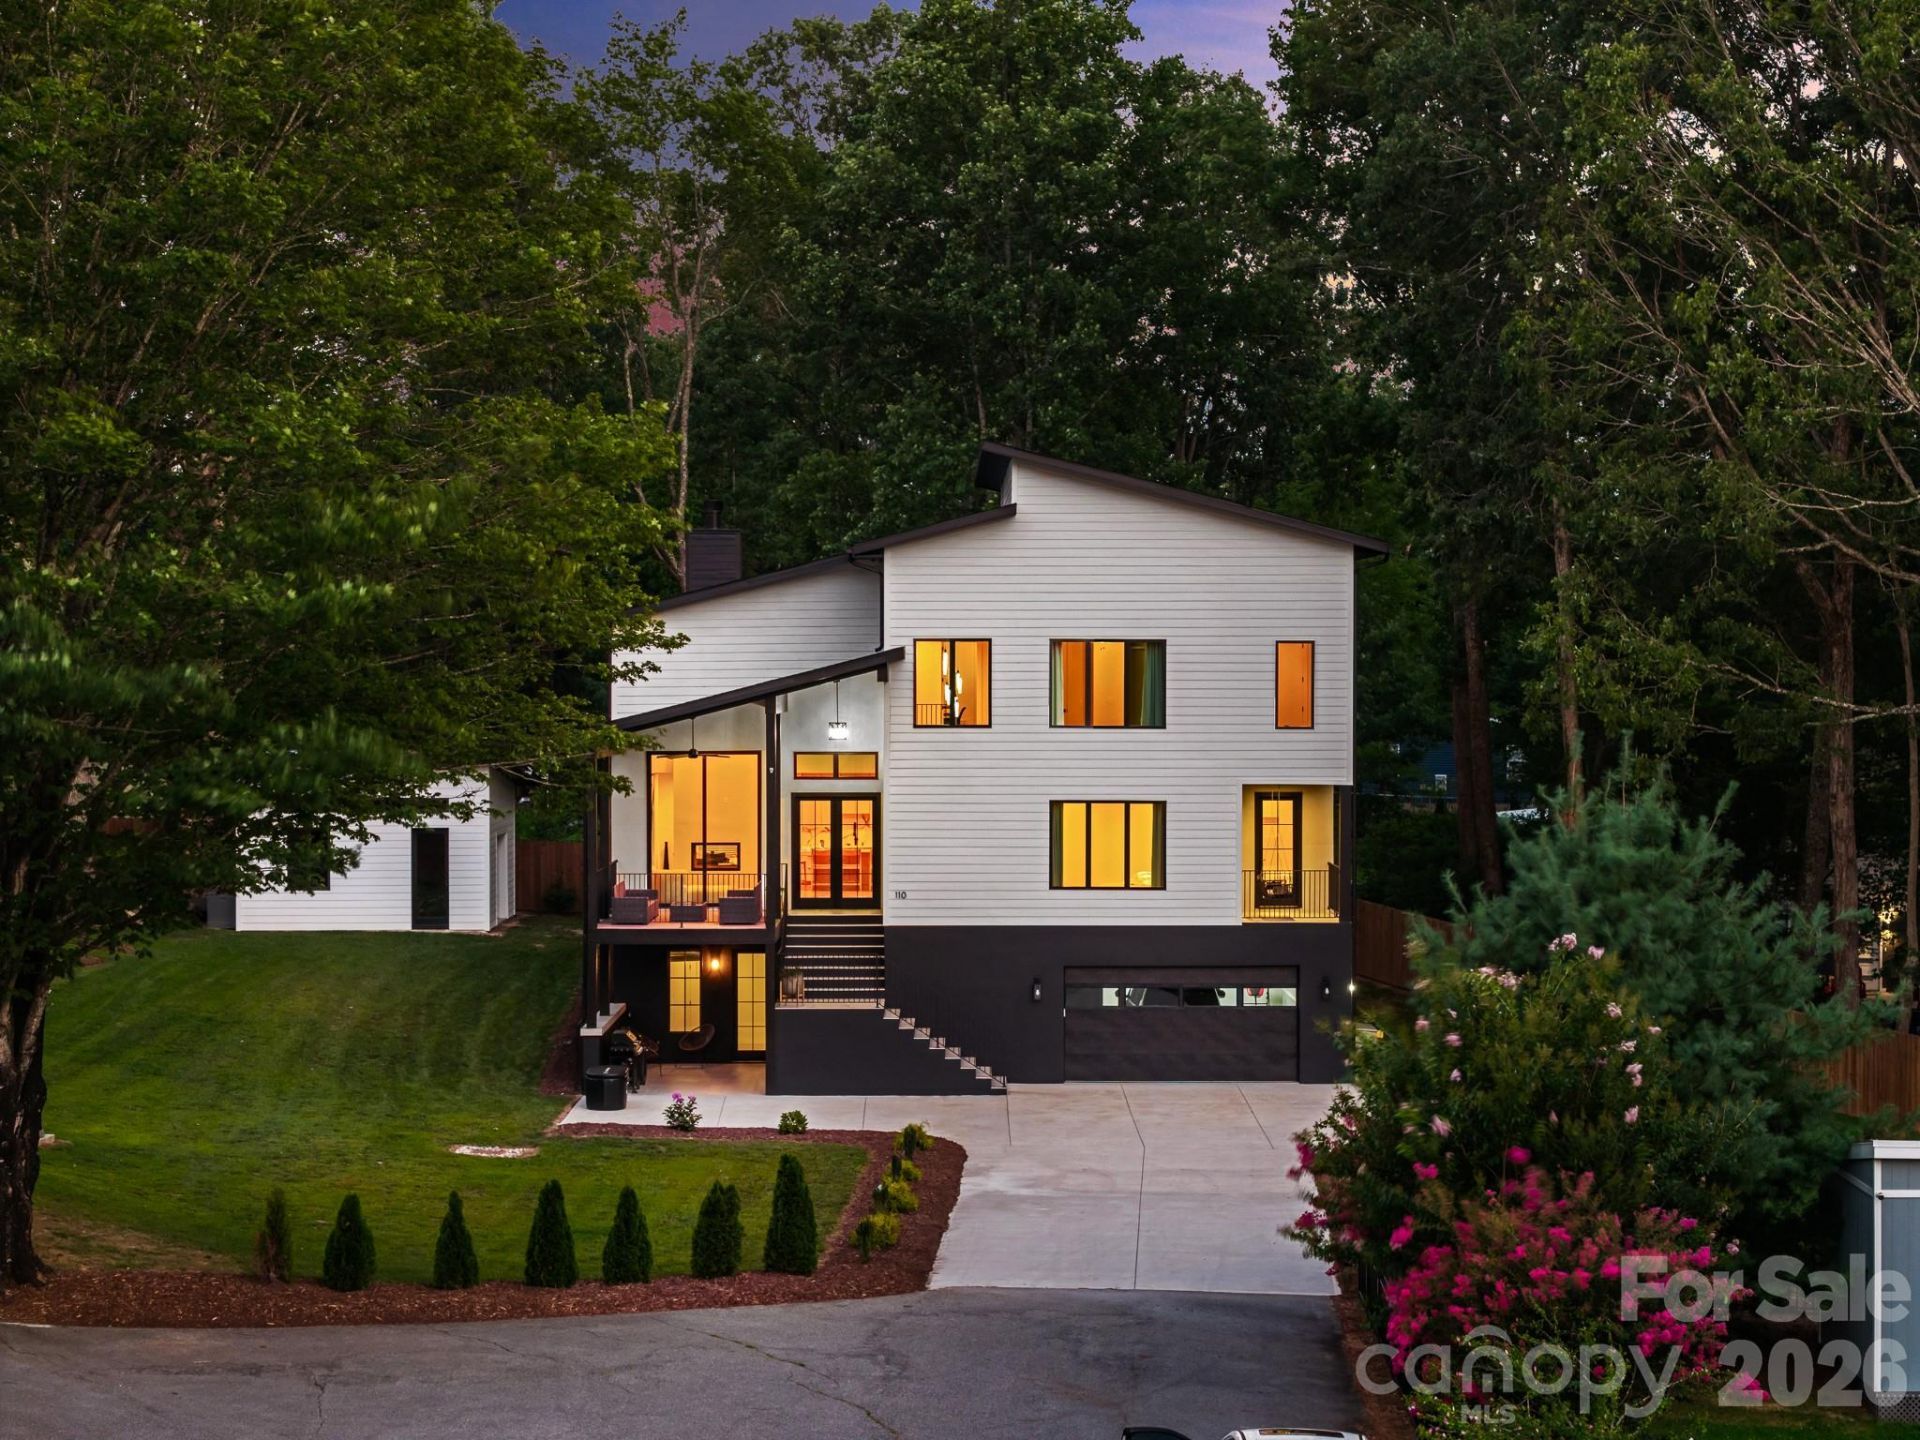
LUXURY RESORT-STYLE ESTATE | WELLNESS RETREAT | NO HOA | DESIGNED FOR ELEVATED LIVING | STR ALLOWEDThis is more than a home?it's a private luxury retreat designed for those who appreciate exceptional craftsmanship, resort-style amenities, wellness, and sophisticated living.A dramatic covered front porch welcomes you into a stunning open-concept great room where soaring ceilings, expansive windows, and an impressive 11-foot sliding glass door seamlessly connect indoor and outdoor living. The chef's kitchen is complemented by a fully equipped butler's kitchen, making entertaining effortless.The main level features a private primary retreat complete with balcony access overlooking the landscaped backyard, rose garden, and surrounding greenery. The luxurious spa-inspired primary suite offers a jetted freestanding soaking tub, oversized curbless shower with dual rain heads and body sprays, private water closet with toilet and bidet, and an custom walk-in closet with built-ins.The main level also has one spacious guest bedroom with a walk-in closet, a versatile flex room, dedicated laundry room, custom built-in shoe closet, and a elegant powder room.Upstairs, a designer chandelier and custom Concreta featured walls lead to a spacious loft with breathtaking mountain views, media area, and dedicated game/puzzle space. The second level also includes a second primary suite with ensuite bath, walk-in closet and dedicated workspace, two additional offices with closets, two more bedrooms with walk-in closets, a full bath, oversized linen closet, and attic access.The lower level is equally impressive with an oversized three-car garage featuring a gym, utility room, under-stair storage, EV charger, generator hookup, and abundant storage.Designed as a private wellness retreat, the lower level also includes a separate spa area featuring a lockers, kitchenette, lounge, dining area, steam room, traditional Finnish sauna, relaxation space, and a full bath with laundry, walk-in shower, and cold-plunge bucket system?creating the ultimate in-home luxury spa experience.Outdoor living rivals a private resort with an expansive covered entertaining terrace, composite decking, multiple seating areas, hot tub hookup, hot and cold exterior water connections, and a beautifully landscaped, fully fenced backyard surrounded by evergreens for exceptional privacy. Enjoy a rose garden, vegetable garden, numerous fruit trees and berry bushes, level lawn, and a detached 20x20 outbuilding with covered firewood storage with future electrical and plumbing potential.Additional luxury features include engineered hardwood flooring throughout the main and upper levels, four-zone HVAC, ceiling fans in every bedroom, three Hide-A-Hose central vacuum access points, oversized windows throughout, custom built-in closet systems, extensive storage, 360° motion-activated exterior security lighting, and thoughtfully designed spaces that blend elegance with everyday functionality.Experience the p
Property Features
Property Type: Residential - Single Family
Basement: Yes
Basement: Basement Garage Door, Daylight, Exterior Entry, Finished, Full, Interior Entry, Storage Space, Walk-Out Access, Walk-Up Access
Fenced: Yes
Garage: 3 car attached
Heating: Electric
Home Style: Contemporary, European, Modern
Lot Size: 0.79 Acres
Year Built: 2025
Amenities
Attic Stairs Pulldown
Built-in Features
Central Vacuum
Hot Tub
Kitchen Island
Open Floorplan
Pantry
Sauna
Storage
Walk-In Closet(s)
Storage
Feature Descriptions
Accessibility Features: Two or More Access Exits
Appliances: Bar Fridge, Dishwasher, Double Oven, Dual Flush Toilets, Electric Range, Exhaust Hood, Microwave, Refrigerator, Refrigerator with Ice Maker
Community Features: Fitness Center, Sauna
Days on Site: 7
Exterior: Hardboard Siding
Fireplace: Living Room, See Through
Flooring: Hardwood, Tile
Foundation: Basement, Slab
Hot Tub: Yes
Laundry: Inside, Laundry Room, Lower Level, Main Level, Multiple Locations, Sink
Lot: Cleared, Cul-De-Sac, Orchard(s), Green Area, Level
Other Equipment: Generator Hookup
Other Structures: Shed(s), Tractor Shed, Workshop
Parcel#: 9661-41-0388
Parking: Driveway, Attached Garage, Garage Door Opener, Garage Faces Front, Keypad Entry
Patio/Porch: Balcony, Covered, Deck, Enclosed, Front Porch, Patio, Porch
Sewer: Private Sewer
Water: Well
Local Schools
High School: North Henderson
Middle School: Apple Valley
Elementary School: Unspecified
Listed By / Shown By
Listed By
Agency Name: Realty ONE Group Pivot Hendersonville
Agency Contact: anna.klimovych@rogpivot.com
Shown By
Agency Title: Lake Norman Realty
Agency Phone: 704-450-1175

Estimate Your Payment
Estimated Payment
$ 6,675.15 per month $6,328.36 Principal & Interest $0.00 Property Tax (data not provided by mls) $346.79 Homeowner's Insurance
52 Klimovych Road | MLS# 4411004
This single family home located at 52 Klimovych Road, Hendersonville, NC 28792 is currently listed for sale with an asking price of $1,189,000. This property was built in 2025 and has 3 bedrooms and 4 full and 1 partial baths with 4304 sq. ft. Search Hendersonville real estate on www.lakenormanrealty.com today.