
BEDS4
BATHS3 full
MLS#1225557
STATUSActive
PROPERTY TYPEResidential - Single Family
SUBDIVISIONBirch Creek Ridge
Property Description
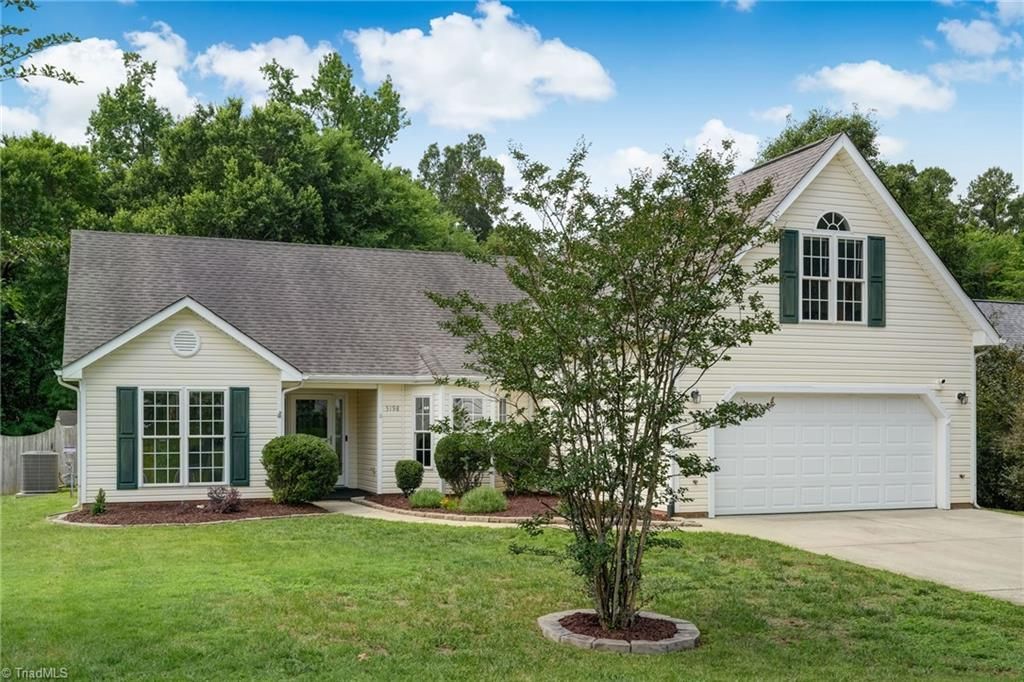
Spacious 4-bedroom, 3-bath home in Birch Creek Ridge with a versatile floor plan that adapts to your lifestyle. The main level features three bedrooms and two full baths, including a generous primary suite with a private bath, zero entry shower, and ample closet space. A bright living room, formal dining area, eat-in kitchen, and sunroom create a natural flow throughout the main living areas â?? making this a great option for primarily main level living. Upstairs, the 4th bedroom with a full bath functions as a bonus room or dedicated home office, offering excellent flexibility. Secluded, fully fenced backyard backs up to a common area, providing added privacy and a peaceful setting. A wired workshop is ready for your next project, and the 2-car garage adds even more storage and convenience. Recent updates include a new AC unit in 2024. Whether youâ??re looking for room to grow or space to spread out, this home delivers a functional layout with the flexibility to make it truly your own.
Property Features
Property Type: Residential - Single Family
Cooling: Central Air
Fenced: Yes
Fireplaces: 1
Fuel Type: Natural Gas
Garage: 2 car attached
Garage: Attached Garage, Front Load Garage
Heating: Forced Air, Natural Gas
Home Style: Transitional
Lot Size: 0.24 Acres
Stories: 1.0
Year Built: 2003
Feature Descriptions
Appliance: Microwave, Dishwasher, Disposal, Exhaust Fan, Range, Cooktop, Gas Water Heater
Attic: Eave Storage, Pulldown Stairs
Days on Site: 10
Exterior: Garden
Exterior: Vinyl Siding
Fireplace: Gas Log, Living Room
Flooring: Carpet, Tile, Vinyl
Foundation: Slab
HOA: Yes
HOA Fee: 18
Interior: Ceiling Fan(s), Dead Bolt(s), Pantry, Vaulted Ceiling(s)
Lot: City Lot, Level, Secluded, Subdivided
Lot Dimensions: 0.24 acre(s)
Sewer: Public Sewer
Total Rooms: 9
Water: Public
Water Heater: Gas
Local Schools
High School: Eastern Guilford
Middle School: Eastern Guilford
Elementary School: McLeansville
Listed By / Shown By
Listed By
Agency Name: Berkshire Hathaway HomeServices Yost & Little Realty
Shown By
Agency Title: Lake Norman Realty
Agency Phone: 704-450-1175

Estimate Your Payment
Estimated Payment
$ 1,824.58 per month $1,729.79 Principal & Interest $0.00 Property Tax (data not provided by mls) $94.79 Homeowner's Insurance
5198 Woodhollow Road | MLS# 1225557
This single family home located at 5198 Woodhollow Road , McLeansville, NC 27301 is currently listed for sale with an asking price of $325,000. This property was built in 2003 and has 4 bedrooms and 3 full baths. Woodhollow Road is located in the Birch Creek Ridge subdivision. Search Birch Creek Ridge real estate on www.lakenormanrealty.com today.