
BEDS4
BATHS1 full 1 partial
SQUARE FEET1,574
MLS#4408300
STATUSPending
PROPERTY TYPEResidential - Single Family
SUBDIVISIONPine Forest Estates
Property Description
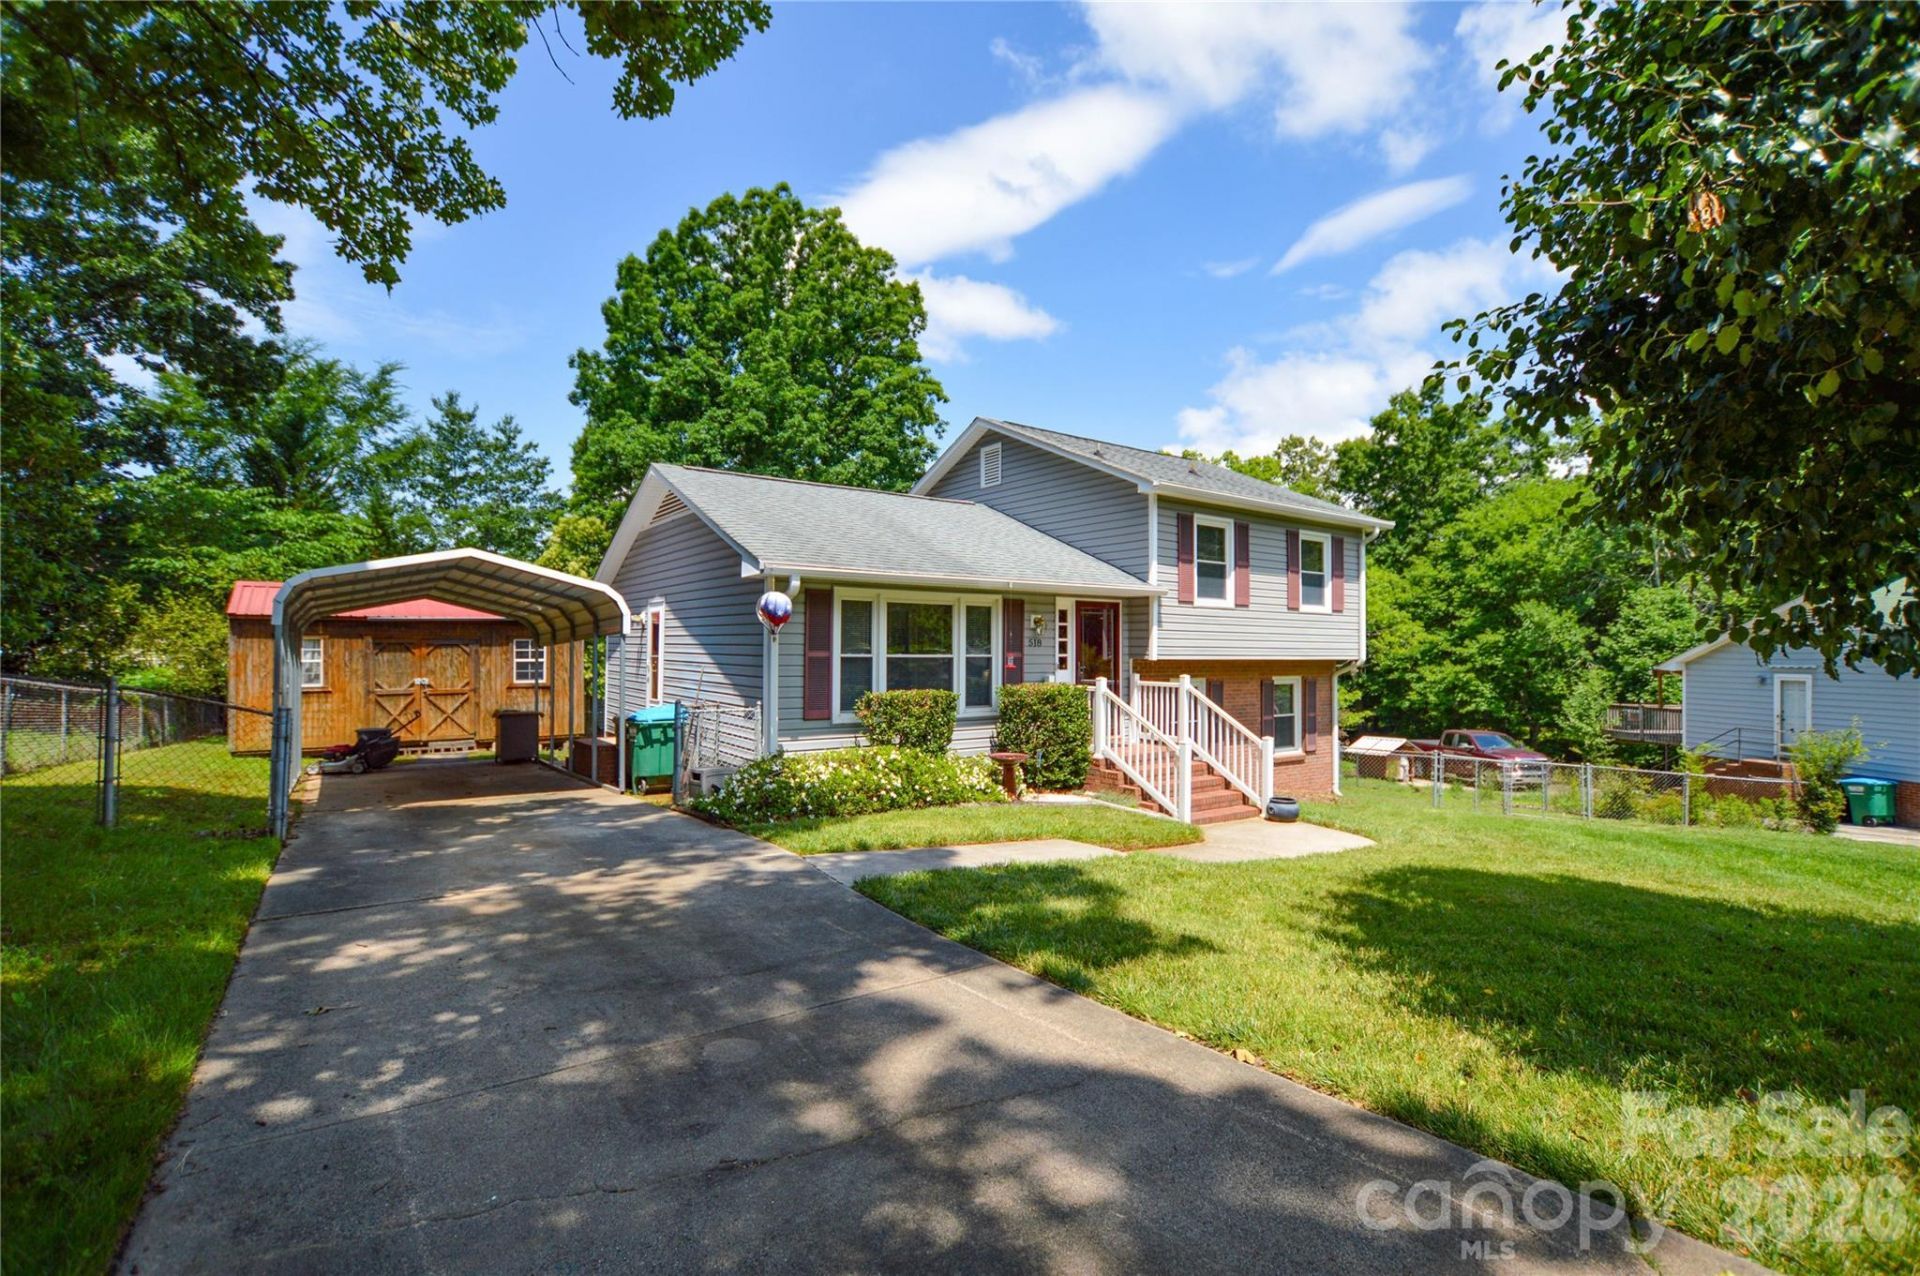
Welcome to this charming 4-bedroom, 1.5-bath home in the desirable Pine Forest community of Matthews, NC ? with NO HOA!Just minutes from the scenic Four Mile Creek Greenway, this well-maintained home offers a blend of comfort, convenience, and modern updates. Updates include a brand-new HVAC system, paint, and stylish new light fixtures throughout. Situated in one of the quietest sections of the neighborhood with minimal traffic, this property provides a peaceful setting while remaining close to everything you need. Additional features include a storage shed/workshop, a covered carport, and a spacious fenced backyard that's perfect for pets, entertaining, and weekend cookouts.The encapsulated crawl space helps protect against moisture, mold, and musty odors, offering added peace of mind. The easy-to-maintain landscaping allows you to spend more time enjoying your home and less time on yard work.Conveniently located with quick access to I-485 and US Highway 74, Matthews Elementary School and nearby shopping, including a new Trader Joe's opening in the near future, dining, healthcare facilities, and everyday conveniences.Don't miss this opportunity to own a move-in-ready home in a convenient Matthews location with no HOA restrictions!
Property Features
Property Type: Residential - Single Family
Fenced: Yes
Heating: Forced Air
Home Style: Traditional
Lot Size: 0.30 Acres
Roof Type: Fiberglass
Year Built: 1972
Amenities
Attic Stairs Pulldown
Feature Descriptions
Appliances: Dishwasher, Dryer, Electric Range, Gas Water Heater
Days on Site: 5
Exterior: Aluminum, Vinyl
Flooring: Carpet
Foundation: Crawl Space, Slab
Laundry: Electric Dryer Hookup, In Bathroom, Lower Level
Lot: Cul-De-Sac
Lot Dimensions: 68x130x124x165
Parcel#: 227-238-13
Parking: Driveway
Sewer: Public Sewer
Utilities: Cable Available, Electricity Connected, Natural Gas, Phone Connected
Water: City
Local Schools
High School: Butler
Middle School: Crestdale
Elementary School: Matthews
Listed By / Shown By
Listed By
Agency Name: Jim Raborn Real Estate, LLC
Agency Contact: Jim@RabornRealty.com
Shown By
Agency Title: Lake Norman Realty
Agency Phone: 704-450-1175

Estimate Your Payment
Estimated Payment
$ 2,240.02 per month $2,123.65 Principal & Interest $0.00 Property Tax (data not provided by mls) $116.38 Homeowner's Insurance
518 Vinecrest Drive | MLS# 4408300
This single family home located at 518 Vinecrest Drive, Matthews, NC 28105 is currently listed for sale with an asking price of $399,000. This property was built in 1972 and has 4 bedrooms and 1 full and 1 partial baths with 1574 sq. ft. Vinecrest Drive is located in the Pine Forest Estates subdivision. Search Pine Forest Estates real estate on www.lakenormanrealty.com today.