
BEDS4
BATHS3 full
SQUARE FEET2,434
MLS#4420855
STATUSActive
PROPERTY TYPEResidential - Single Family
Property Description
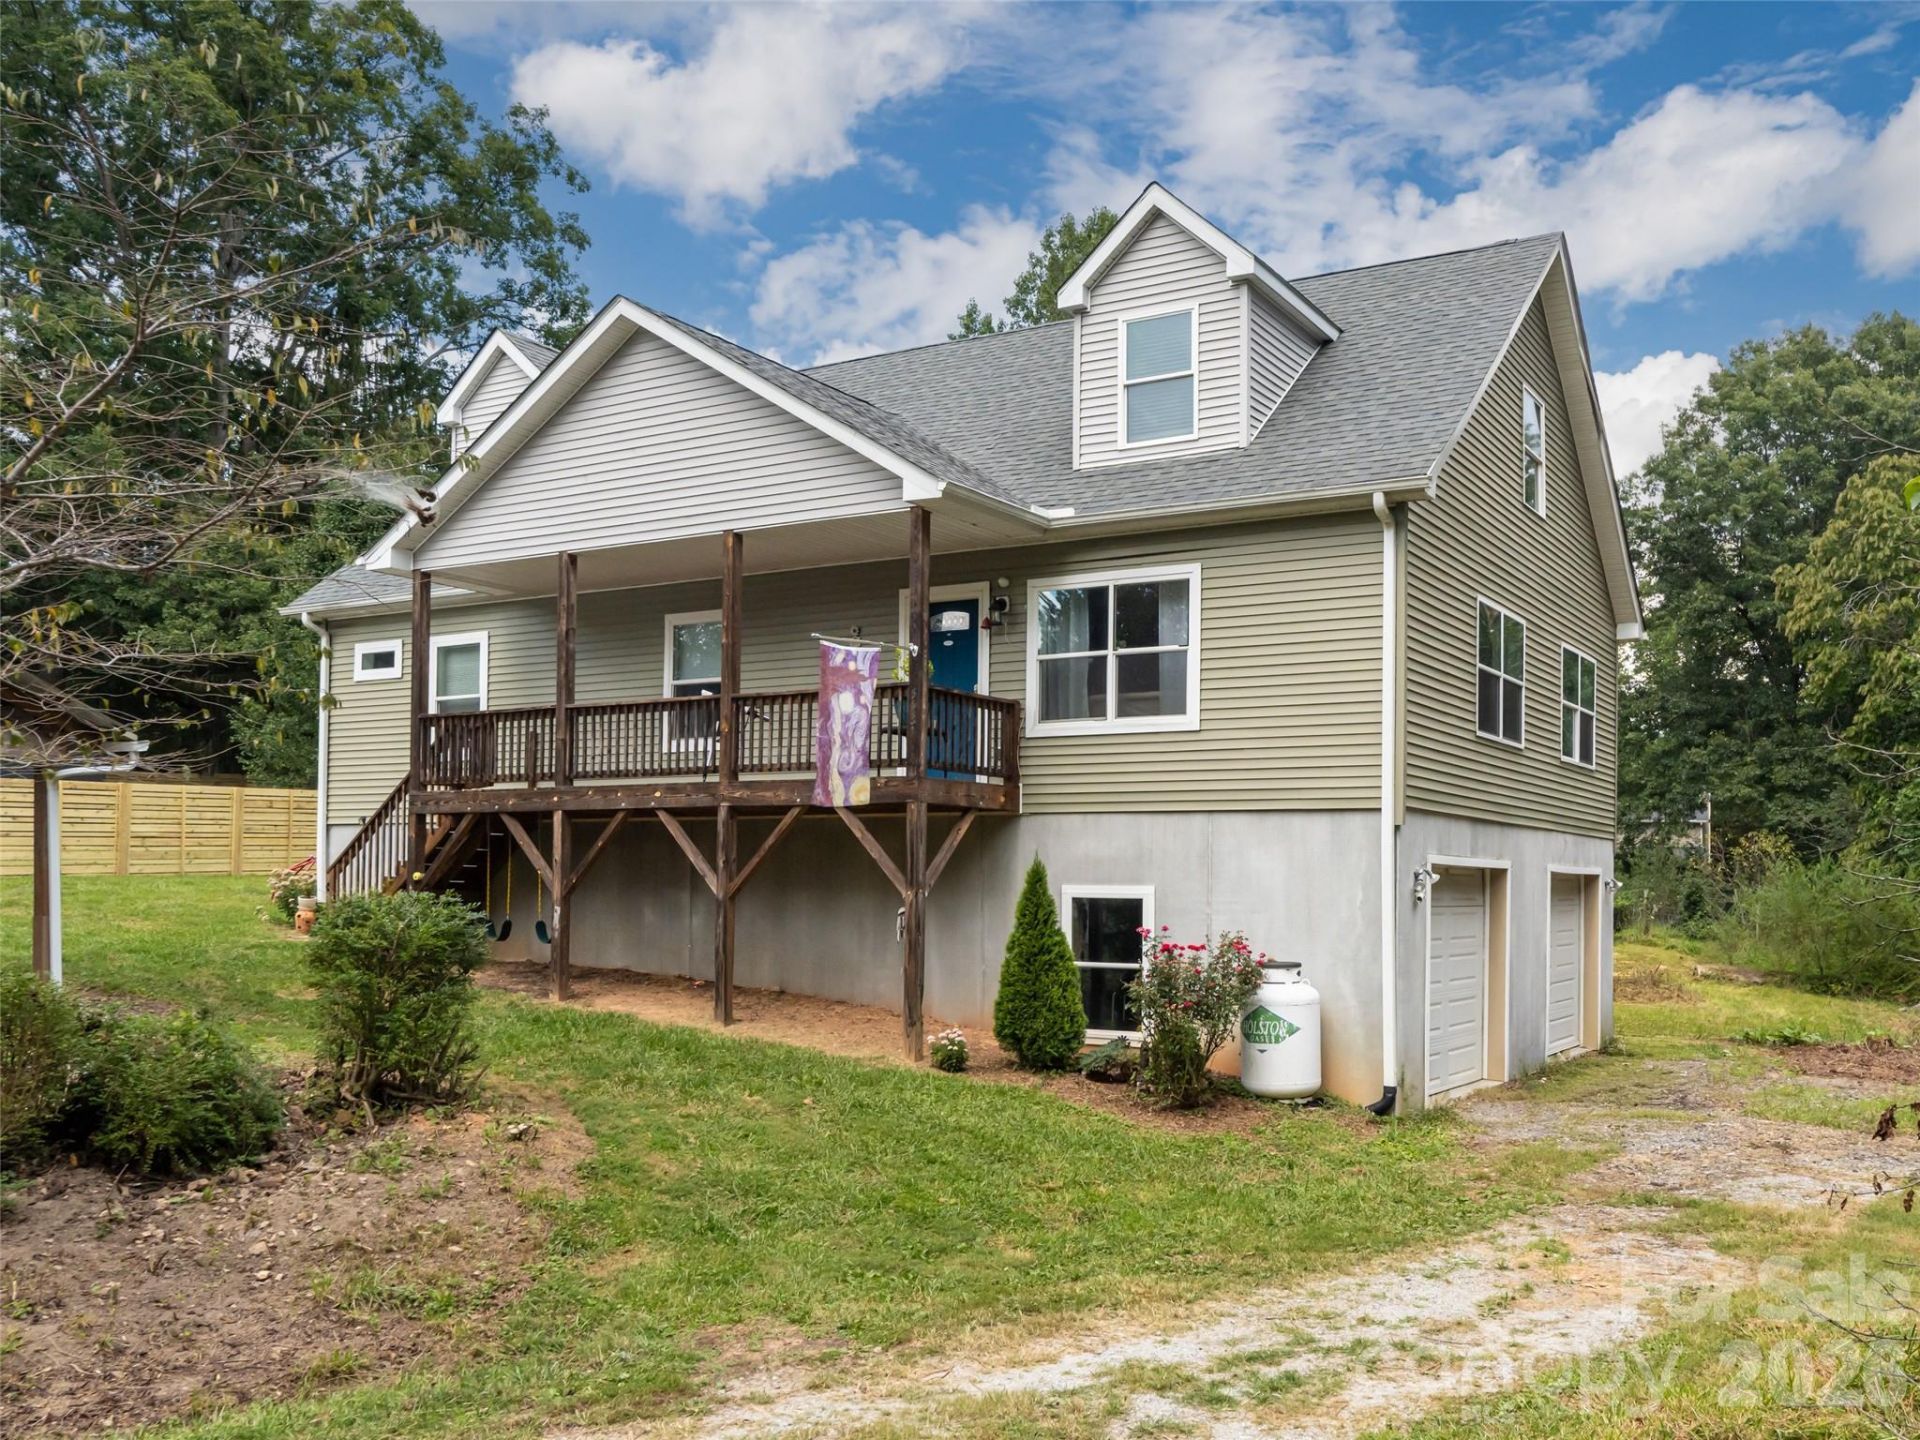
Presenting 518 Onteora Blvd - in convenient Oakley, close to downtown Asheville, restaurants, shops, the Municipal Golf Course, Mission Hospital and more! Tucked just away from the main road for some privacy, this home offers a total of 4 bedrooms and 3 bathrooms, with the primary suite, 2 other bedrooms, and another full bathroom on the main level. The spacious, inviting living area opens to the kitchen and the dining area, which features custom built-in benches encircled by windows and the convenience of a laundry room on the main level is a plus! What's more, the upstairs multi-purpose room is large enough to serve as a playroom or gym, and there's an additional room that can serve as a bedroom, home office, reading room, or crafting area - you name it! The basement features a 2-car garage and a spacious unfinished area for workshop and storage. The charming rocking chair front porch overlooks the flat yard, perfect for gardening, pets, or play! There are so many possibilities with this lovely home!This listing is for the home on the full 1.23-acre lot. Home is also available on less acreage.
Property Features
Property Type: Residential - Single Family
Basement: Exterior Entry, Interior Entry, Unfinished
Basement: Yes
Garage: 2
Heating: Ductless, Heat Pump
Lot Size: 1.23 Acres
Roof Type: Architectural Shingle
Year Built: 2019
Amenities
Attic Walk In
Kitchen Island
Feature Descriptions
Appliances: Dishwasher, Disposal, Electric Oven, Electric Range, Microwave, Plumbed For Ice Maker, Refrigerator, Washer/Dryer
Days on Site: 4
Exterior: Vinyl
Fireplace: Gas Unvented, Living Room, Propane
Flooring: Carpet, Vinyl
Foundation: Basement
Laundry: Laundry Room, Main Level
Lot: Level
Other Structures: Shed(s)
Parcel#: 9657-62-9504-00000
Parking: Basement
Patio/Porch: Covered, Deck, Front Porch
Security: Carbon Monoxide Detector(s), Smoke Detector(s)
Sewer: Public Sewer, Sewage Pump
Utilities: Propane, Underground Power Lines, Wired Internet Available
Water: City
Local Schools
High School: AC Reynolds
Middle School: AC Reynolds
Elementary School: Oakley
Listed By / Shown By
Listed By
Agency Name: Howard Hanna Beverly-Hanks Asheville-Downtown
Agency Contact: 614-403-1330
Shown By
Agency Title: Lake Norman Realty
Agency Phone: 704-450-1175

Estimate Your Payment
Estimated Payment
$ 4,210.56 per month $3,991.81 Principal & Interest $0.00 Property Tax (data not provided by mls) $218.75 Homeowner's Insurance
518 Onteora Boulevard | MLS# 4420855
This single family home located at 518 Onteora Boulevard , Asheville, NC 28803 is currently listed for sale with an asking price of $750,000. This property was built in 2019 and has 4 bedrooms and 3 full baths with 2434 sq. ft. Search Asheville real estate on www.lakenormanrealty.com today.