
BEDS2
BATHS2 full
SQUARE FEET1,092
MLS#4406394
STATUSActive
PROPERTY TYPEResidential - Single Family
SUBDIVISIONSunrise Park
Property Description
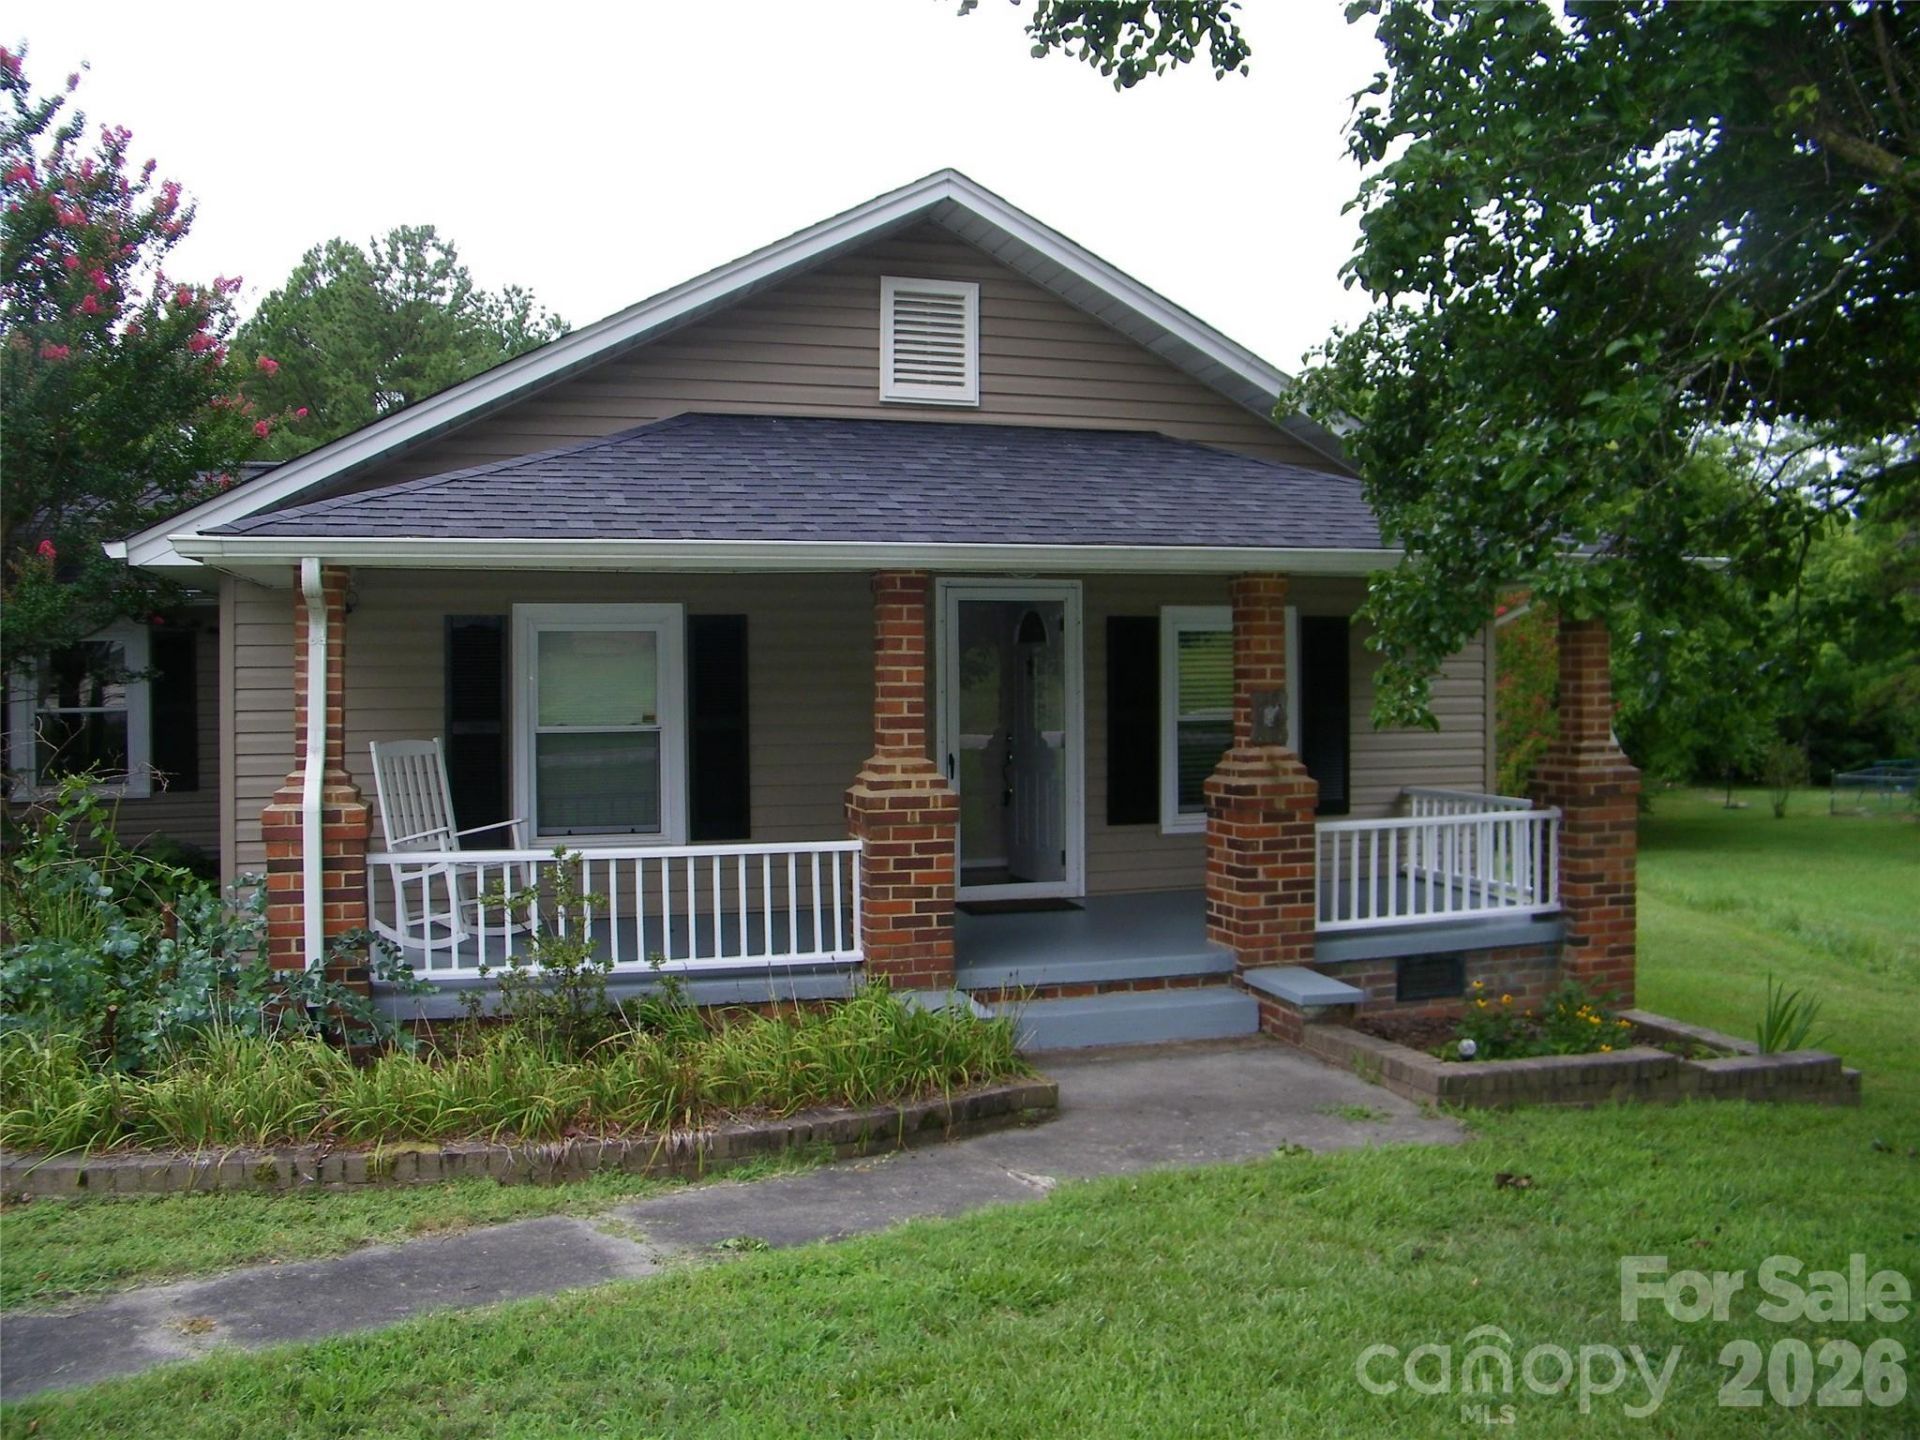
Immaculate and well maintained home on over an acre of land. From the moment you step through the front door, you'll feel right at home, with beautiful wood floors, living room offering built-ins, two bedrooms and two baths. The primary bedroom has ensuite bath with step in shower, walk in closet plus additional closet and a door to access the stunning patio in back. The second bedroom has a murphy bed giving you versatility in that space. Enjoy peaceful mornings on the covered front porch and spend your evenings overlooking the incredibly spacious backyard with plenty of room for kids, pets and outdoor entertaining. The detached garage and additional storage building offers endless possibilities for hobbies, projects or extra storage. This move in ready home combines comfort and convenience, you'll love the updated kitchen and baths. This one is definitely a MUST SEE, schedule your appointment, you'll be glad you did.
Property Features
Property Type: Residential - Single Family
Basement: Yes
Basement: Interior Entry, Storage Space, Other
Garage: 1
Heating: Central, Electric, Heat Pump, Natural Gas
Home Style: Traditional
Lot Size: 1.21 Acres
Roof Type: Architectural Shingle
Year Built: 1935
Amenities
Storage
Walk-In Closet(s)
Feature Descriptions
Appliances: Dishwasher, Dryer, Gas Range, Refrigerator with Ice Maker, Washer, Washer/Dryer
Exterior: Vinyl
Flooring: Tile, Wood
Foundation: Basement
Laundry: In Hall
Lot: Level, Sloped
Lot Dimensions: 175 x 300
Other Structures: Workshop
Parcel#: 461A044
Parking: Driveway, Detached Garage, Garage Faces Front
Patio/Porch: Front Porch, Patio
Security: Smoke Detector(s)
Sewer: Public Sewer
Water: City
Window Features: Insulated Window(s)
Local Schools
High School: Unspecified
Middle School: Unspecified
Elementary School: Unspecified
Listed By / Shown By
Listed By
Agency Name: Tesh Realty
Agency Contact: vgteshrealtor@gmail.com
Shown By
Agency Title: Lake Norman Realty
Agency Phone: 704-450-1175

Estimate Your Payment
Estimated Payment
$ 1,532.65 per month $1,453.02 Principal & Interest $0.00 Property Tax (data not provided by mls) $79.63 Homeowner's Insurance
517 Rowan Mills Road | MLS# 4406394
This single family home located at 517 Rowan Mills Road, Salisbury, NC 28147 is currently listed for sale with an asking price of $273,000. This property was built in 1935 and has 2 bedrooms and 2 full baths with 1092 sq. ft. Rowan Mills Road is located in the Sunrise Park subdivision. Search Sunrise Park real estate on www.lakenormanrealty.com today.