
BEDS1
BATHS1 full
SQUARE FEET756
MLS#4387598
STATUSActive
PROPERTY TYPEResidential - Condominium
SUBDIVISIONThe Fourth Ward Square
Property Description
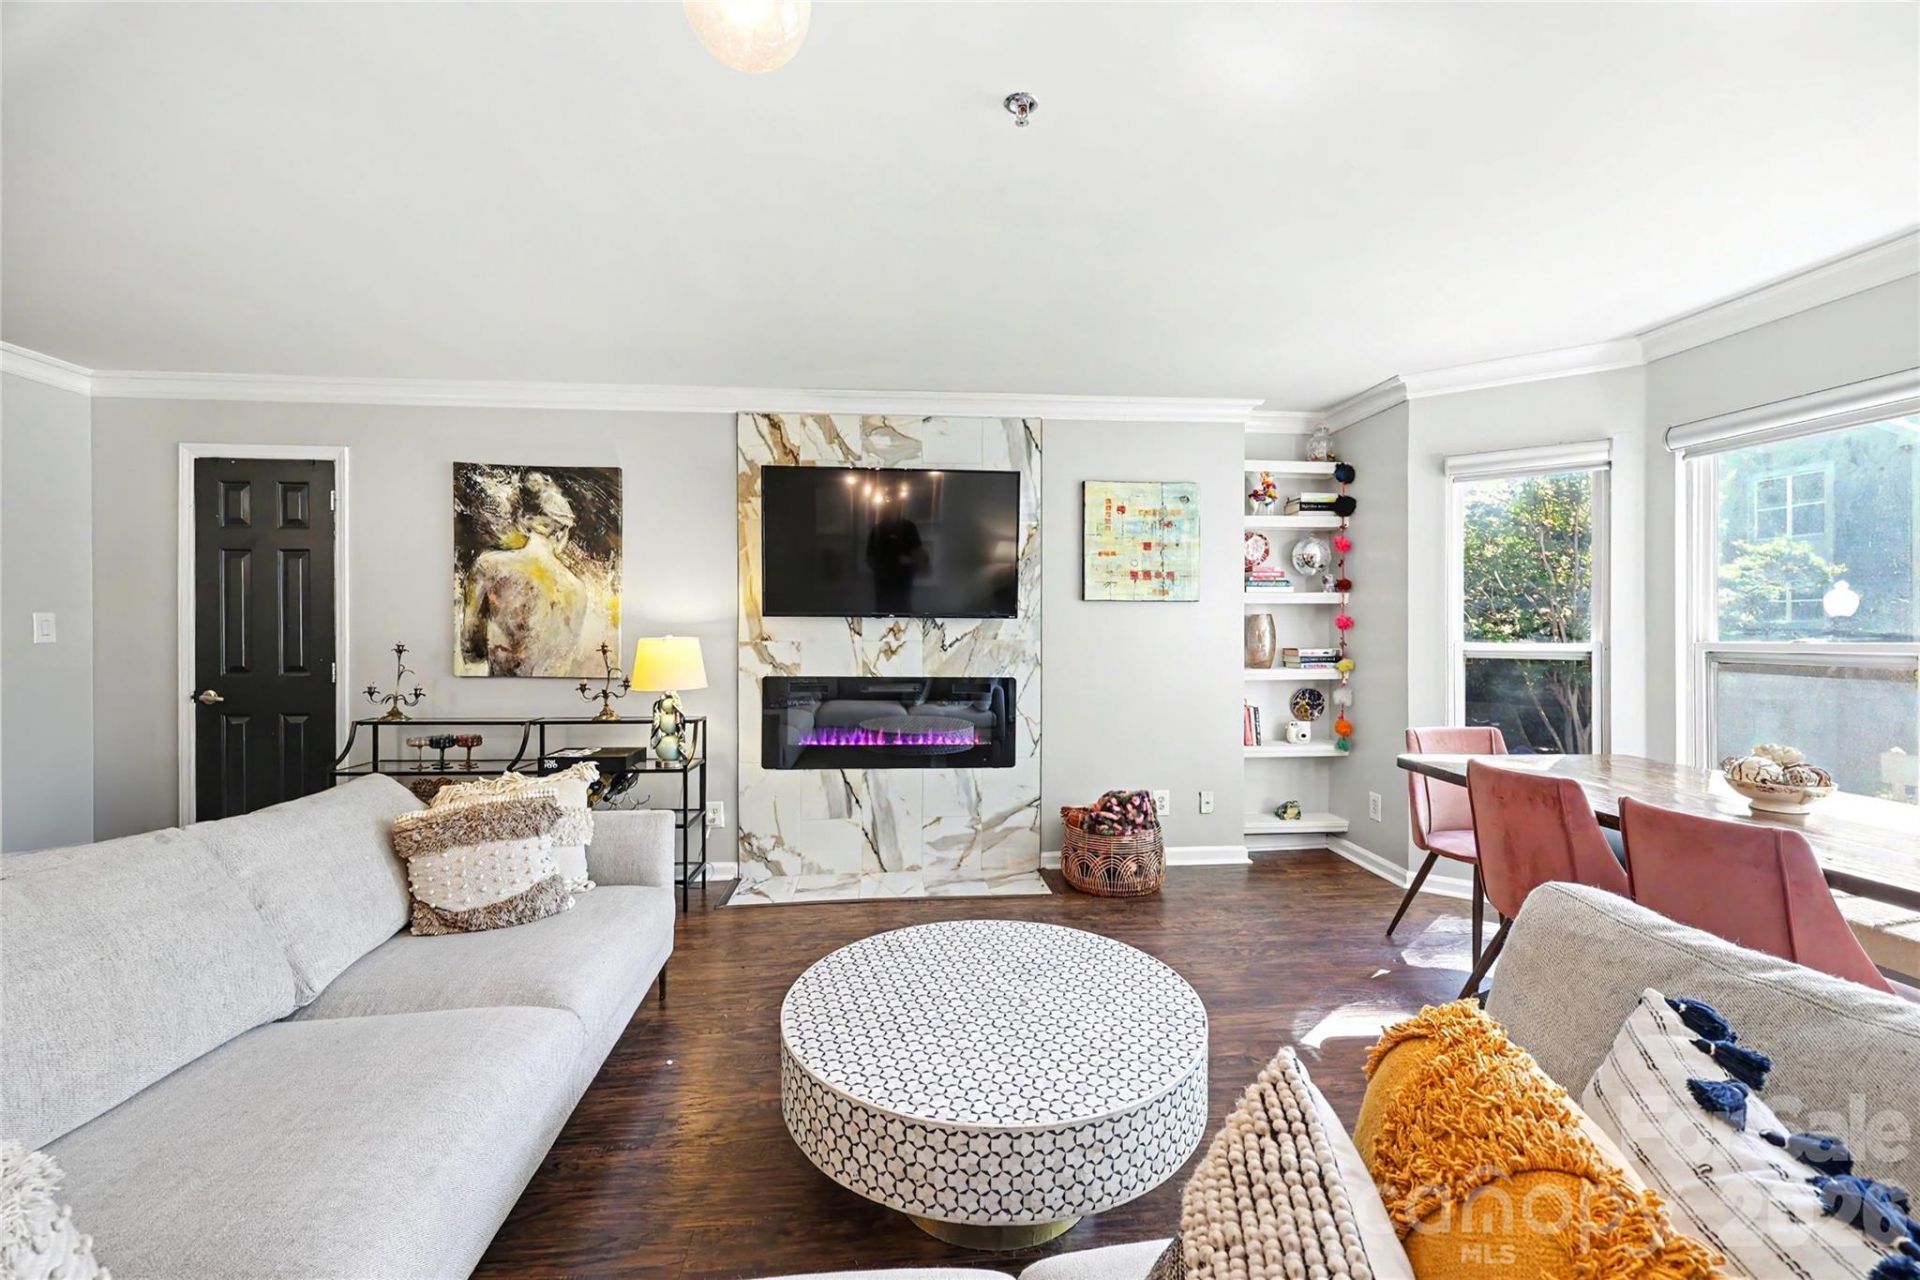
Looking for a roomy condo in the heart of Charlotte's Fourth Ward? This tastefully upgraded home is one of the coveted larger one bedroom floorplans at The Fourth Ward Square, with room for dining and a work space by the tall bay windows. Upgrades include a sleek electric fireplace done in 2025 and custom accent walls in each main living space. The highlight is a walk-in closet with a customizable slat wall for a luxury closet experience. Positioned on the second floor, the view from this home overlooks a salt water pool and the community clubhouse. Move in and suddenly you're right next door to everything Uptown Charlotte has to offer, plus only a few minutes' drive from Camp North End, NoDa and more! Roof on this building was done in 2024, HVAC system was upgraded in 2024 and the washer, dryer and refrigerator are included.
Property Features
Property Type: Residential - Condominium
Heating: Heat Pump
Year Built: 1990
Feature Descriptions
Appliances: Dishwasher, Disposal, Dryer, Dual Flush Toilets, Electric Cooktop, Microwave, Oven, Refrigerator with Ice Maker, Washer, Washer/Dryer
Community Features: Clubhouse, Fitness Center, Outdoor Pool, Picnic Area, Recreation Area
Days on Site: 47
Exterior: Wood
Fireplace: Electric, Living Room
Foundation: Slab
HOA Fee: $458/ Monthly
Laundry: Laundry Closet
Parcel#: 078-075-84
Parking: Assigned
Pets Allowed: Yes
Security: Fire Sprinkler System
Sewer: Public Sewer
Utilities: Cable Available, Electricity Connected, Fiber Optics, Wired Internet Available
Water: City
Local Schools
High School: Myers Park
Middle School: Sedgefield
Elementary School: Bruns Avenue
Listed By / Shown By
Listed By
Agency Name: Helen Adams Realty
Agency Contact: carlin@helenadamsrealty.com
Shown By
Agency Title: Lake Norman Realty
Agency Phone: 704-450-1175

Estimate Your Payment
Estimated Payment
$ 1,290.68 per month $1,223.62 Principal & Interest $0.00 Property Tax (data not provided by mls) $67.05 Homeowner's Insurance
517 N Graham Street, Unit 2D | MLS# 4387598
This condo located at 517 N Graham Street, Unit 2D, Charlotte, NC 28202 is currently listed for sale with an asking price of $229,900. This property was built in 1990 and has 1 bedrooms and 1 full baths with 756 sq. ft. N Graham Street, Unit 2D is located in the The Fourth Ward Square subdivision. Search The Fourth Ward Square real estate on www.lakenormanrealty.com today.