
BEDS2
BATHS2 full
MLS#1232865
STATUSActive
PROPERTY TYPEResidential - Single Family
SUBDIVISIONVictorian Square
Property Description
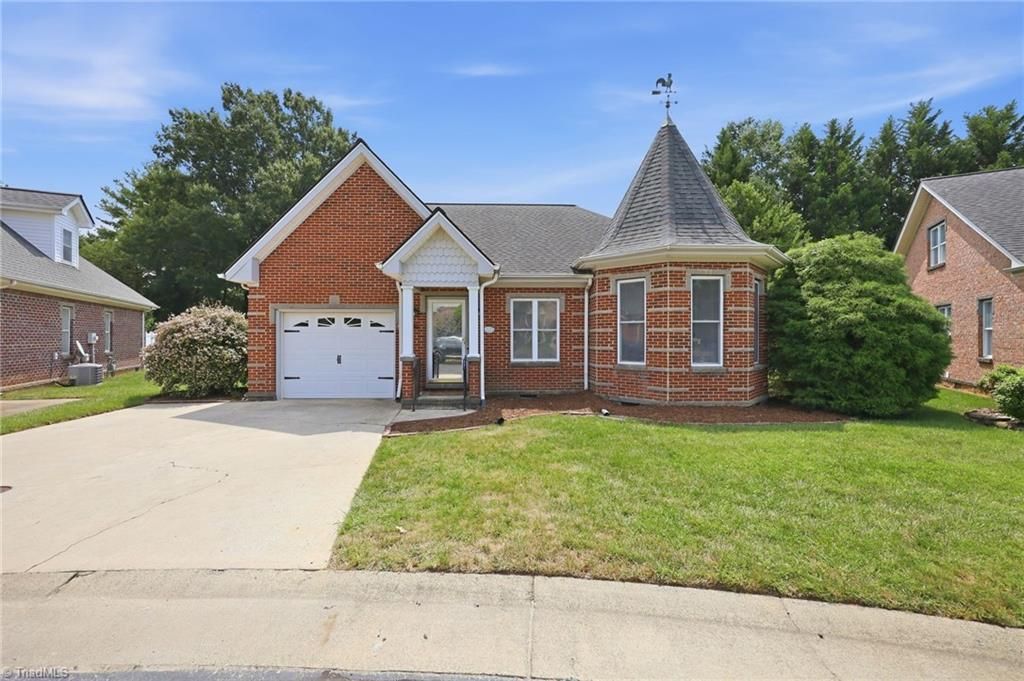
Open house Sunday, 8/30, 2-4pm! This single level all brick home in Victorian Square offers two bedrooms and two full bathrooms! HOA dues cover lawn care & more for this low maintenance, move-in ready home! Located just minutes from Fourth of July Park and Downtown Kernersville, new owners will enjoy the convenient lifestyle. Features include: Gorgeous hardwood floors; Spacious living room w/ fireplace; Eat-in kitchen offering plenty of cabinetry & a walk-in pantry; Primary bedroom w/ walk-in closet & en-suite bathroom w/ dual vanity; Generous sized secondary bedroom with new carpet; One car garage; Spacious private patio; Community green space; & more! This is a rare opportunity to own in desirable Victorian Square! Schedule your showing today!
Property Features
Property Type: Residential - Single Family
Cooling: Central Air
Fireplaces: 1
Fuel Type: Natural Gas
Garage: Attached Garage, Front Load Garage
Garage: 1 car attached
Heating: Forced Air, Natural Gas
Home Style: Traditional
Lot Size: 0.09 Acres
Stories: 1.0
Year Built: 1997
Feature Descriptions
Appliance: Dishwasher, Disposal, Exhaust Fan, Free-Standing Range, Gas Water Heater
Attic: Pulldown Stairs
Days on Site: 3
Energy: Insulated Doors, Insulated Windows, Storm Doors
Exterior: Brick
Fireplace: Gas Log, Living Room
Flooring: Tile, Vinyl, Wood
HOA: Yes
HOA Fee: 100
Interior: Ceiling Fan(s), Dead Bolt(s), Kitchen Island, Pantry
Lot: City Lot, Level, Subdivided
Lot Dimensions: 0.09 acre(s)
Sewer: Public Sewer
Total Rooms: 6
Water: Public
Water Heater: Gas
Listed By / Shown By
Listed By
Agency Name: Keller Williams Realty Elite
Shown By
Agency Title: Lake Norman Realty
Agency Phone: 704-450-1175

Estimate Your Payment
Estimated Payment
$ 1,543.87 per month $1,463.67 Principal & Interest $0.00 Property Tax (data not provided by mls) $80.21 Homeowner's Insurance
516 Leston Gilbert Drive | MLS# 1232865
This single family home located at 516 Leston Gilbert Drive, Kernersville, NC 27284 is currently listed for sale with an asking price of $275,000. This property was built in 1997 and has 2 bedrooms and 2 full baths. Leston Gilbert Drive is located in the Victorian Square subdivision. Search Victorian Square real estate on www.lakenormanrealty.com today.