
BEDS3
BATHS2 full
SQUARE FEET1,809
MLS#4407039
STATUSActive
PROPERTY TYPEResidential - Single Family
Property Description
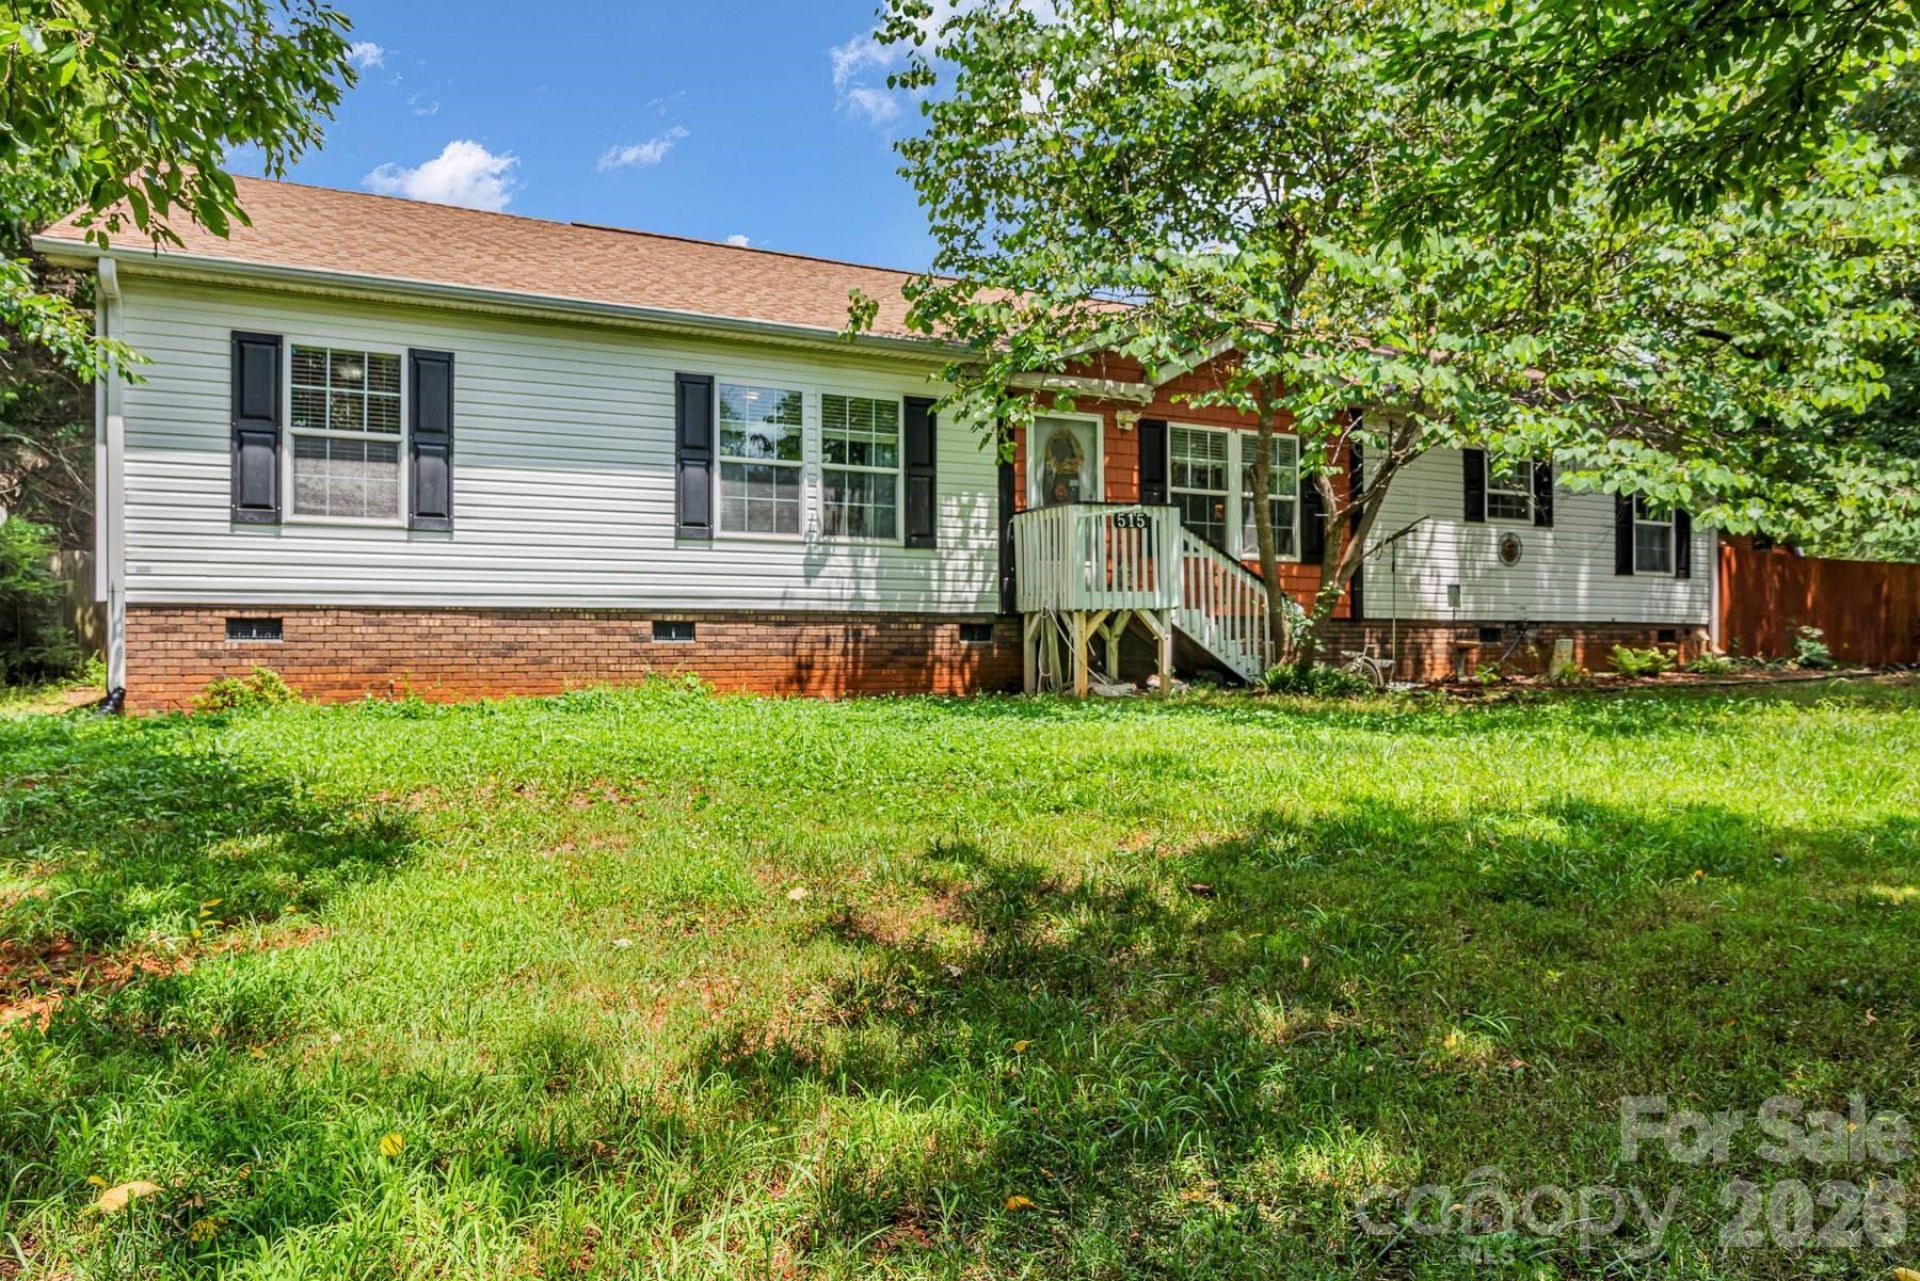
Privacy awaits on 1.4 acres just minutes from High Rock Lake! This well-maintained 2006 home offers over 1,800 sq. ft. with a desirable split-bedroom floor plan. The spacious primary suite features a garden tub, separate shower, double vanities, and large closet. Two additional bedrooms and a full bath provide plenty of space. The open floor plan includes a welcoming living room, dining area, and adorable kitchen with island?all appliances convey. Relax in the separate family room with a stone fireplace or unwind on the screened porch overlooking the peaceful backyard. Outside you'll find multiple storage buildings, a detached garage, greenhouse with irrigation, hot tub, above-ground pool, and a 2-car metal carport. Washer and dryer convey. Gutter guards installed. Enjoy country living with room to spread out while being just minutes from High Rock Lake!
Property Features
Property Type: Residential - Single Family
Fenced: Yes
Heating: Heat Pump
Lot Size: 1.40 Acres
Roof Type: Composition
Year Built: 2006
Amenities
Garden Tub
Kitchen Island
Open Floorplan
Pantry
Split Bedroom
Hot Tub
Feature Descriptions
Appliances: Dishwasher, Electric Oven, Electric Range, Microwave, Refrigerator, Washer/Dryer
Exterior: Vinyl
Fireplace: Family Room
Flooring: Linoleum, Tile
Foundation: Crawl Space
Hot Tub: Yes
Laundry: Laundry Room, Main Level
Lot Dimensions: 134x428x130x453
Other Structures: Greenhouse, Outbuilding, Shed(s), Workshop
Parcel#: 06-032-F-000-0004-0-0-0
Parking: Detached Carport
Patio/Porch: Rear Porch, Screened
Sewer: Septic Installed
Swimming Pool: Above Ground
Water: Public
Local Schools
High School: Unspecified
Middle School: Unspecified
Elementary School: Unspecified
Listed By / Shown By
Listed By
Agency Name: TMR Realty, Inc.
Agency Contact: mechelle.kuld@gmail.com
Shown By
Agency Title: Lake Norman Realty
Agency Phone: 704-450-1175

Estimate Your Payment
Estimated Payment
$ 1,543.87 per month $1,463.67 Principal & Interest $0.00 Property Tax (data not provided by mls) $80.21 Homeowner's Insurance
515 Wafford Road | MLS# 4407039
This single family home located at 515 Wafford Road, Lexington, NC 27292 is currently listed for sale with an asking price of $275,000. This property was built in 2006 and has 3 bedrooms and 2 full baths with 1809 sq. ft. Search Lexington real estate on www.lakenormanrealty.com today.