
BEDS2
BATHS2 full
SQUARE FEET1,288
MLS#4409223
STATUSActive
PROPERTY TYPEResidential - Single Family
Property Description
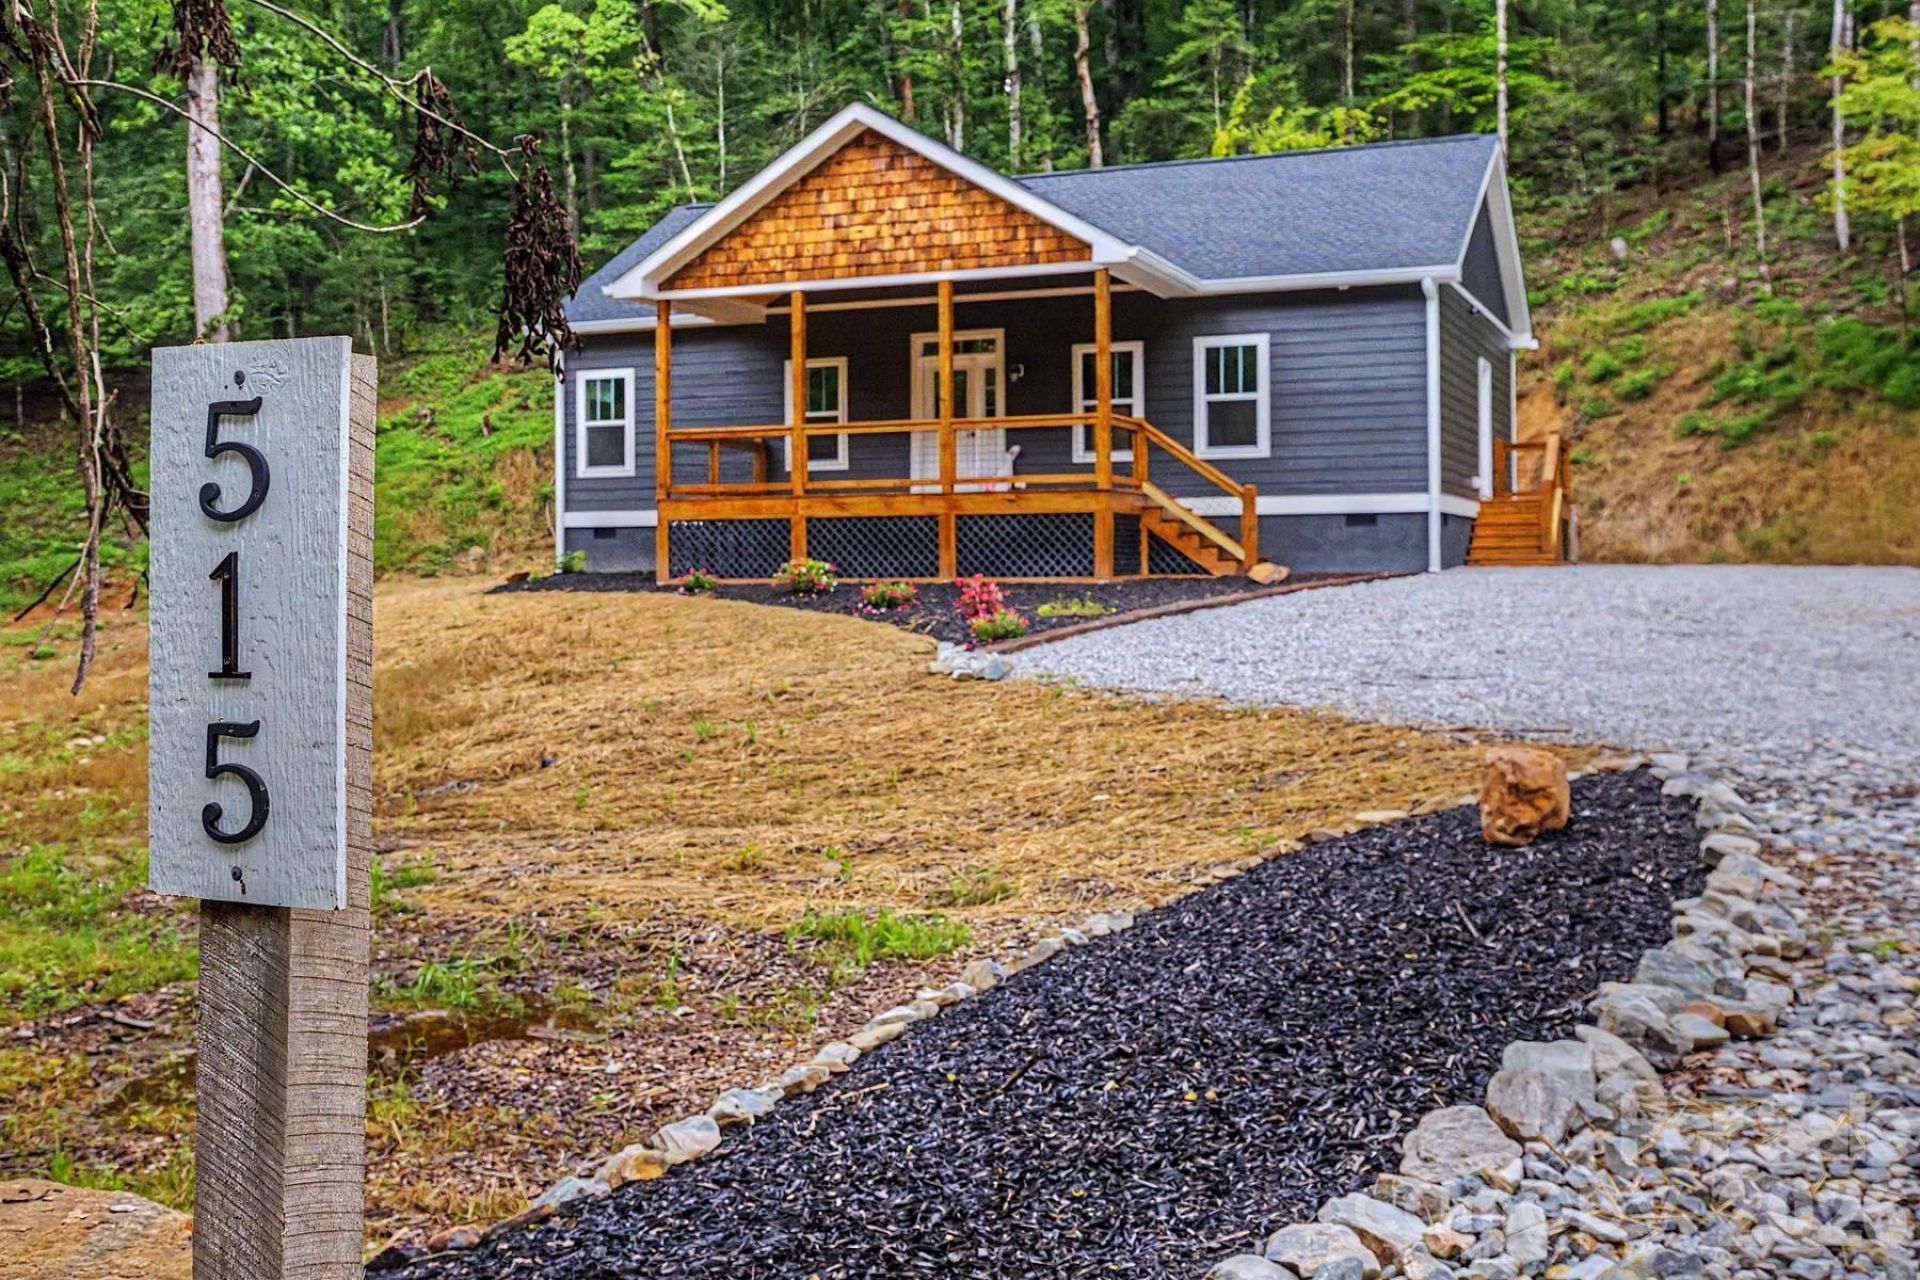
Welcome to this newly completed, never-occupied modular mountain home tucked into a peaceful wooded setting in the new subdivision Ann's Crossing. Crane-set on site and finished with modern features throughout, this inviting home combines the comfort of new construction with classic mountain character. The exterior features dark siding, cedar-shake accents, attractive landscaping, generous gravel parking, and a spacious covered front porch perfect for relaxing and enjoying the surrounding natural scenery. Inside, the bright open-concept living area offers luxury vinyl plank flooring, recessed lighting, and a neutral color palette ready for your personal touch. The well-appointed kitchen features granite countertops, stainless-steel appliances, abundant cabinetry, a large center island, and sliding glass doors that provide convenient access to the porch while filling the space with natural light. Surrounded by mature trees and offering a quiet, private atmosphere, this move-in-ready home would make an excellent full-time residence or mountain getaway. Enjoy modern finishes, low-maintenance living, and the peaceful beauty of Western North Carolina. Tax is estimated. Community water is 20/ month.
Property Features
Property Type: Residential - Single Family
Heating: Central, Heat Pump
Lot Size: 0.71 Acres
Roof Type: Composition
Year Built: 2026
Amenities
Kitchen Island
Split Bedroom
Walk-In Closet(s)
Walk-In Pantry
Feature Descriptions
Appliances: Dishwasher, Electric Oven, Electric Range, Electric Water Heater, Refrigerator
Days on Site: 14
Exterior: Cedar Shake, Hardboard Siding
Flooring: Vinyl
Foundation: Crawl Space
HOA Fee: $20/ Monthly
Laundry: Electric Dryer Hookup, Laundry Room, Main Level
Parcel#: a portion of 668413044829
Parking: Driveway
Patio/Porch: Covered, Deck, Front Porch
Sewer: Septic Installed
Utilities: Electricity Connected, Underground Power Lines
Water: Community Well
Window Features: Insulated Window(s)
Local Schools
High School: Swain
Middle School: Swain
Elementary School: West Swain
Listed By / Shown By
Listed By
Agency Name: Yellow Rose Real Estate LLC
Agency Contact: ross@yellowroserealty.com
Shown By
Agency Title: Lake Norman Realty
Agency Phone: 704-450-1175

Estimate Your Payment
Estimated Payment
$ 2,183.88 per month $2,070.42 Principal & Interest $0.00 Property Tax (data not provided by mls) $113.46 Homeowner's Insurance
515 Betts Branch Road | MLS# 4409223
This single family home located at 515 Betts Branch Road , Bryson City, NC 28713 is currently listed for sale with an asking price of $389,000. This property was built in 2026 and has 2 bedrooms and 2 full baths with 1288 sq. ft. Search Bryson City real estate on www.lakenormanrealty.com today.