
BEDS4
BATHS2 full
MLS#1226184
STATUSActive
PROPERTY TYPEResidential - Single Family
SUBDIVISIONWalnut Crossing
Property Description
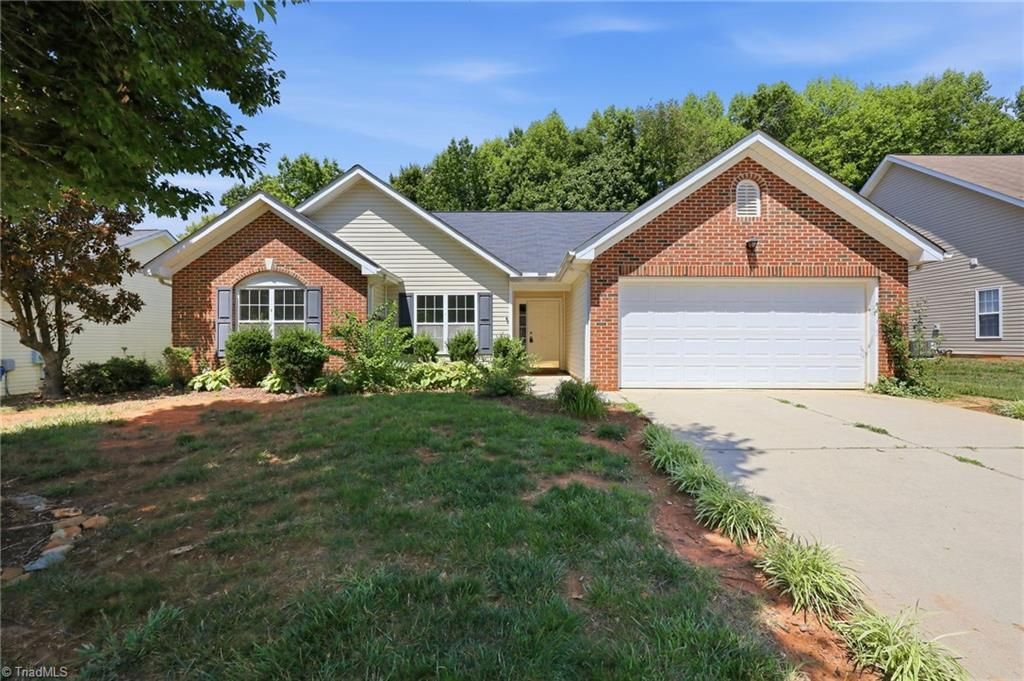
Welcome home to this charming brick and vinyl ranch nestled in a quiet neighborhood! Fresh Paint and New Carpet, 7/2026. This inviting home features a spacious living room with vaulted ceilings, luxury vinyl plank flooring, and a cozy gas log fireplace. The kitchen offers plenty of space for meal preparation and flows conveniently to the separate dining room, perfect for gatherings and everyday living. The primary suite provides a relaxing retreat with a ceiling fan, two closets for ample storage, and a private bath featuring dual vanities, a soaking tub, and a separate shower. Step outside to your own private backyard oasis! Enjoy the privacy-fenced yard complete with a patio and firepit. Surrounded by beautiful flowers and mature trees, this peaceful outdoor space is perfect for relaxing, entertaining, and enjoying nature year-round. Dishwasher and built-in microwave do not work. Refrigerator to remain.
Property Features
Property Type: Residential - Single Family
Cooling: Central Air
Fenced: Yes
Fireplaces: 1
Fuel Type: Natural Gas
Garage: 2 car attached
Garage: Attached Garage, Front Load Garage
Heating: Fireplace(s), Forced Air, Natural Gas
Home Style: Ranch
Lot Size: 0.23 Acres
Stories: 1.0
Year Built: 2005
Feature Descriptions
Appliance: Disposal, Range, Gas Water Heater
Attic: Pulldown Stairs
Days on Site: 6
Exterior: Brick, Vinyl Siding
Fireplace: Gas Log, Living Room
Flooring: Carpet, Vinyl
Foundation: Slab
HOA: Yes
HOA Fee: 59.89
Interior: Ceiling Fan(s), Soaking Tub, Vaulted Ceiling(s)
Lot: City Lot, Subdivided
Lot Dimensions: 0.23 acre(s)
Sewer: Public Sewer
Total Rooms: 8
Water: Public
Water Heater: Gas
Local Schools
High School: Eastern Guilford
Middle School: Eastern Guilford
Elementary School: Gibsonville
Listed By / Shown By
Listed By
Agency Name: Keller Williams Central
Agency Contact: Keller Williams Central 336-227-4433
Shown By
Agency Title: Lake Norman Realty
Agency Phone: 704-450-1175

Estimate Your Payment
Estimated Payment
$ 1,740.37 per month $1,649.95 Principal & Interest $0.00 Property Tax (data not provided by mls) $90.42 Homeowner's Insurance
514 Walnut Crossing Drive | MLS# 1226184
This single family home located at 514 Walnut Crossing Drive , Whitsett, NC 27377 is currently listed for sale with an asking price of $310,000. This property was built in 2005 and has 4 bedrooms and 2 full baths. Walnut Crossing Drive is located in the Walnut Crossing subdivision. Search Walnut Crossing real estate on www.lakenormanrealty.com today.