
BEDS3
BATHS2 full
MLS#1228221
STATUSActive
PROPERTY TYPEResidential - Single Family
SUBDIVISIONSykes Meadows
Property Description
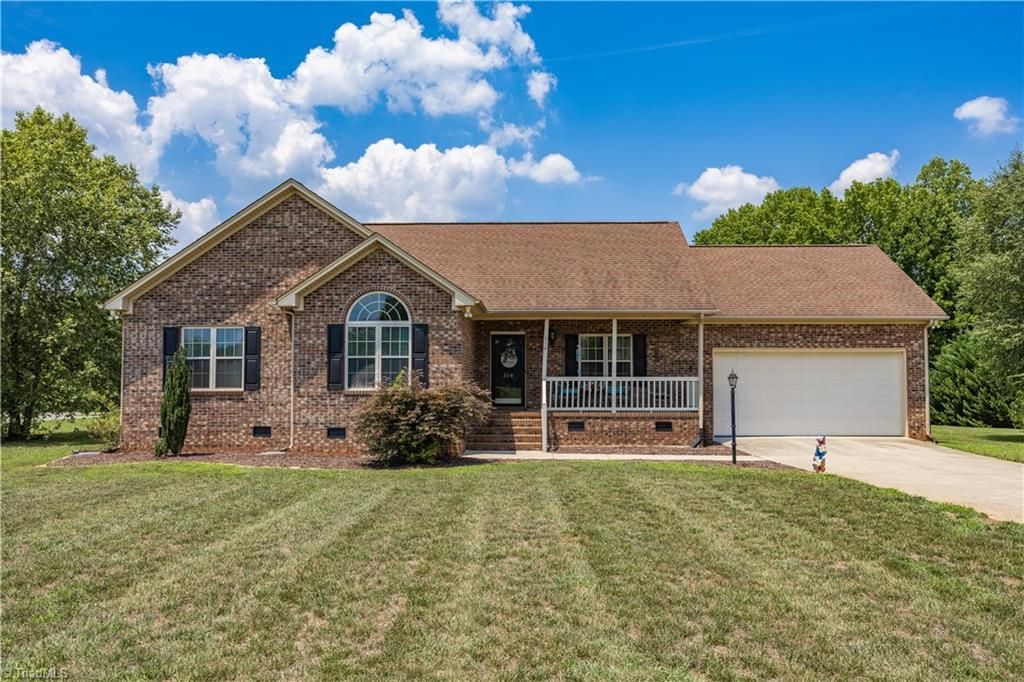
LOOKING FOR BRICK?? Iâ??m excited to share the details of this beautiful, spacious, and meticulously maintained brick home that has just become available! Situated on a large corner lot in the Sykes Meadows Subdivision. This property features an inviting covered front porch and a double attached garage, complete with a concrete driveway that includes a convenient backup area.Inside, the home boasts beautiful hardwood floors throughout, vaulted ceilings, and a cozy fireplace equipped with gas logs. It offers three bedrooms and two bathrooms, along with a modern kitchen featuring granite countertops. Primary bedroom offers 2 walk-in closets, bathroom has dual sink, soaking tub, separate shower. This home gives you that peaceful feel while still being convenient to shopping, dining, and main commuting routes.Letâ??s make this home yours today!
Property Features
Property Type: Residential - Single Family
Cooling: Central Air
Fireplaces: 1
Fuel Type: Electric
Garage: 2 car attached
Garage: Attached Garage
Heating: Fireplace(s), Heat Pump, Electric
Lot Size: 0.92 Acres
Stories: 1.0
Year Built: 2006
Feature Descriptions
Appliance: Dishwasher, Exhaust Fan, Range, Electric Water Heater
Days on Site: 3
Energy: Storm Doors
Exterior: Brick
Exterior: Garden
Fireplace: Gas Log, Living Room
Flooring: Carpet, Vinyl, Wood
Interior: Ceiling Fan(s), Soaking Tub, Separate Shower, Central Vacuum, Vaulted Ceiling(s)
Lot: Near Public Transit, Cleared, Corner Lot, Cul-De-Sac, Level, Natural Land, Subdivided
Lot Dimensions: 0.92 acre(s)
Sewer: Septic Tank
Total Rooms: 6
Water: Well
Water Heater: Electric
Listed By / Shown By
Listed By
Agency Name: Street Realty, LLC
Shown By
Agency Title: Lake Norman Realty
Agency Phone: 704-450-1175

Estimate Your Payment
Estimated Payment
$ 1,908.23 per month $1,809.09 Principal & Interest $0.00 Property Tax (data not provided by mls) $99.14 Homeowner's Insurance
514 Honeysuckle Ridge | MLS# 1228221
This single family home located at 514 Honeysuckle Ridge , Asheboro, NC 27205 is currently listed for sale with an asking price of $339,900. This property was built in 2006 and has 3 bedrooms and 2 full baths. Honeysuckle Ridge is located in the Sykes Meadows subdivision. Search Sykes Meadows real estate on www.lakenormanrealty.com today.