
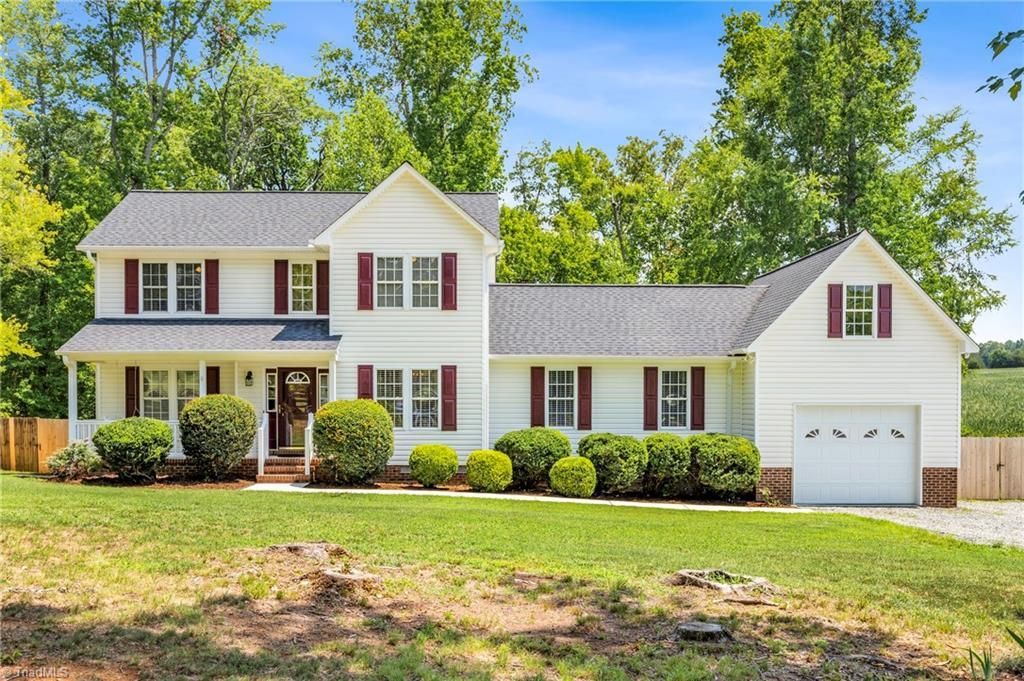
BEDS3
BATHS2 full 1 partial
MLS#1232933
STATUSPending
PROPERTY TYPEResidential - Single Family
SUBDIVISIONHill & Dale
Property Description
Privacy, peace, and zero HOA rules???welcome to your country sanctuary! Tucked at the end of a dead-end road on 1.15 acres, this Julian gem offers the ultimate backdrop for easy living. Kick back on the rocking-chair front porch, host epic cookouts on the massive two-level deck, or let pets run wild in the fully fenced backyard with open field views. Inside, cozy up by the real wood-burning fireplace or transform the oversized bonus room into your dream movie theater, game room, home gym or potential 4th bedroom. The primary suite delivers cathedral ceilings and a sleek updated bath. Big-ticket updates give total peace of mind: Roof (2016), Water Softener (2017), Septic Service (2023), Heat Pump (2024), and Water Heater (2026)! Minutes to major highways, Greensboro, Liberty, and the Toyota Battery Plant. USDA financing eligible!
Property Features
Property Type: Residential - Single Family
Cooling: Heat Pump
Fenced: Yes
Fireplaces: 1
Fuel Type: Electric
Garage: Attached Garage
Heating: Heat Pump, Electric
Lot Size: 1.15 Acres
Stories: 2.0
Year Built: 1998
Feature Descriptions
Appliance: Ice Maker, Free-Standing Range, Cooktop, Electric Water Heater
Days on Site: 17
Exterior: Vinyl Siding
Exterior: Garden
Fireplace: Living Room
Flooring: Carpet, Tile, Vinyl
Interior: Ceiling Fan(s), Dead Bolt(s), Pantry, Separate Shower, Vaulted Ceiling(s)
Lot: Dead End, Pasture
Lot Dimensions: 1.15 acre(s)
Sewer: Septic Tank
Total Rooms: 9
Water: Well
Water Heater: Electric
Listed By / Shown By
Listed By
Agency Name: Howard Hanna Allen Tate High Point
Shown By
Agency Title: Lake Norman Realty
Agency Phone: 704-450-1175

Estimate Your Payment
Estimated Payment
$ 2,071.60 per month $1,963.97 Principal & Interest $0.00 Property Tax (data not provided by mls) $107.63 Homeowner's Insurance
514 Beckenhill Drive | MLS# 1232933
This single family home located at 514 Beckenhill Drive, Julian, NC 27283 is currently listed for sale with an asking price of $369,000. This property was built in 1998 and has 3 bedrooms and 2 full and 1 partial baths. Beckenhill Drive is located in the Hill & Dale subdivision. Search Hill & Dale real estate on www.lakenormanrealty.com today.